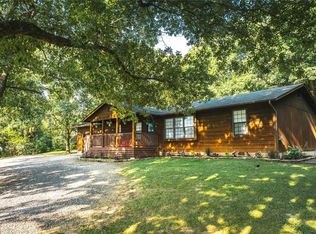
4 Bedroom 3 Full Bath Beauty in a Private Community with 326 Acre Lake. Big Kitchen/Dining Room with Newer SS Appliances to remain. Living Room features W/B Fireplace and Skylight. Primary Suite with 22X18 Bdrm, Electric Fireplace and Outside Entry to Rear Patio. Primary Bath is 18X10 with Double Vanity, Walk-In Shower and Seperate Tub. Loft above bedroom has Car Siding, Sink and Mini Fridge with view of Back Yard where deer are often seen grazing. Upstairs another Bedroom and Full Bath with Tub/Shower. Downstairs 2 more Bedrooms(one now used as large Walk/In Closet) and one more Full Bath w/Shower. Newer Electric Furnace and Water Heater. New Roofs on Home, 2 Car Garage and Storage Shed in 2024. Covered Composite Deck w/Ceiling Fans and Lakeview in front of Home. Rear Patio is Concrete. Covered Side Porch w/Sitting Area. Community Hall,Tennis/Pickleball Courts, Marina w/Convenience Store, Boat Ramps and Rental Docks. Boating, Fishing, Jet-Skiing and Swimming are all here.
Closed
Listed by: Berkshire Hathaway HomeServices Select Properties • Kathy L Willis • Contact: 314-707-3783
Bought with: Century 21 City Connections
Price Unknown
1825 Lakeshore Dr, Cuba, MO 65453
4beds
2,204sqft
Single Family Residence
Built in 1968
0.48 Acres Lot
$295,000 Zestimate®
$--/sqft
$1,876 Estimated rent
Home value
$295,000
Estimated sales range
Not available
$1,876/mo
Zestimate® history
Owner options
List your home for rent
$1,876/mo
Rent Zestimate®
Find your next renter with Zillow Rental Manager. Plus, with online applications, you can quickly screen prospective tenants – for free.
$1,876/mo
Rent Zestimate®
Refinance and save
$380/mo
Est. payment
Refinancing to a lower rate could help reduce your monthly payments and save thousands over the life of the loan.
$380/mo
Est. payment
Explore your selling options
Work with a Zillow partner agent
Leverage their expertise and Zillow's premium Showcase listings to get your home seen by more buyers.
Get startedList with your own agent
Get your home in front of millions of buyers by listing it on Zillow.
Learn how to do itSell it yourself
Take full control of how buyers see your home on Zillow by listing For Sale by Owner (FSBO).
List your homeWhat's special
Electric fireplaceCovered composite deckLoft above bedroomCovered side porchMini fridgePrimary suitePrimary bath
Zillow last checked:
Listing updated:
Listed by:
Kathy L Willis 314-707-3783,
Berkshire Hathaway HomeServices Select Properties
Bought with:
Andres Viramontes, 2022029044
Century 21 City Connections
Source: MARIS,MLS#: 24069284 Originating MLS: St. Charles County Association of REALTORS
Originating MLS: St. Charles County Association of REALTORSFacts & features
Interior
Bedrooms & bathrooms
- Bedrooms: 4
- Bathrooms: 3
- Full bathrooms: 3
- Main level bathrooms: 2
- Main level bedrooms: 3
Primary bedroom
- Features: Floor Covering: Luxury Vinyl Plank, Wall Covering: Some
- Level: Main
- Area: 396
- Dimensions: 22x18
Bedroom
- Features: Floor Covering: Luxury Vinyl Plank, Wall Covering: Some
- Level: Upper
- Area: 156
- Dimensions: 13x12
Bedroom
- Features: Floor Covering: Carpeting, Wall Covering: Some
- Level: Main
- Area: 126
- Dimensions: 14x9
Bedroom
- Features: Floor Covering: Wood, Wall Covering: Some
- Level: Main
- Area: 110
- Dimensions: 11x10
Primary bathroom
- Features: Floor Covering: Ceramic Tile, Wall Covering: Some
- Level: Main
- Area: 180
- Dimensions: 18x10
Bathroom
- Features: Floor Covering: Other, Wall Covering: Some
- Level: Upper
- Area: 72
- Dimensions: 9x8
Bathroom
- Features: Floor Covering: Vinyl, Wall Covering: Some
- Level: Main
- Area: 64
- Dimensions: 8x8
Kitchen
- Features: Floor Covering: Wood, Wall Covering: Some
- Level: Main
- Area: 399
- Dimensions: 21x19
Living room
- Features: Floor Covering: Wood
- Level: Main
- Area: 180
- Dimensions: 18x10
Loft
- Features: Floor Covering: Luxury Vinyl Plank, Wall Covering: None
- Level: Upper
- Area: 396
- Dimensions: 22x18
Heating
- Dual Fuel/Off Peak, Forced Air, Zoned, Electric, Wood
Cooling
- Ceiling Fan(s), Central Air, Electric, Dual, Zoned, Other
Appliances
- Included: Dishwasher, Free-Standing Range, Microwave, Gas Range, Gas Oven, Refrigerator, Stainless Steel Appliance(s), Other, Propane Water Heater
- Laundry: Main Level
Features
- Kitchen/Dining Room Combo, Open Floorplan, Kitchen Island, Eat-in Kitchen, Pantry, Solid Surface Countertop(s), Double Vanity, Tub
- Flooring: Hardwood
- Doors: Storm Door(s)
- Windows: Insulated Windows, Tilt-In Windows
- Basement: Crawl Space,None
- Number of fireplaces: 1
- Fireplace features: Masonry, Wood Burning, Living Room
Interior area
- Total structure area: 2,204
- Total interior livable area: 2,204 sqft
- Finished area above ground: 2,204
Property
Parking
- Total spaces: 2
- Parking features: Additional Parking, Circular Driveway, Detached, Garage, Garage Door Opener, Off Street, Storage, Workshop in Garage
- Garage spaces: 2
- Has uncovered spaces: Yes
Accessibility
- Accessibility features: Accessible Central Living Area, Accessible Full Bath, Visitor Bathroom
Features
- Levels: Two
- Patio & porch: Composite, Covered, Deck, Patio
- Exterior features: Entry Steps/Stairs
- Has view: Yes
- On waterfront: Yes
- Waterfront features: Lake
- Body of water: Indian Lake
Lot
- Size: 0.48 Acres
- Dimensions: 119 x 178 x 120 x 176
- Features: Adjoins Wooded Area, Views, Wooded
Details
- Additional structures: Garage(s), Shed(s)
- Parcel number: 055.022108013.000
- Special conditions: Standard
Construction
Type & style
- Home type: SingleFamily
- Architectural style: Traditional,Other
- Property subtype: Single Family Residence
Materials
- Wood Siding, Cedar
- Foundation: Slab
Condition
- Updated/Remodeled
- New construction: No
- Year built: 1968
Utilities & green energy
- Sewer: Lift System, Septic Tank
- Water: Community
Community & HOA
Community
- Features: Clubhouse, Tennis Court(s)
- Security: Smoke Detector(s)
- Subdivision: Indian Hills
HOA
- HOA fee: $380 annually
Location
- Region: Cuba
Financial & listing details
- Tax assessed value: $75,900
- Annual tax amount: $655
- Date on market: 11/8/2024
- Cumulative days on market: 91 days
- Listing terms: Cash,Conventional,FHA,VA Loan
- Ownership: Private
- Road surface type: Concrete, Gravel
Price history
| Date | Event | Price |
|---|---|---|
| 3/25/2025 | Sold | -- |
Source:  MARIS #24069284 Report a problem MARIS #24069284 Report a problem | ||
| 2/7/2025 | Pending sale | $289,900$132/sqft |
Source: MARIS #24069284 Report a problem | ||
| 1/31/2025 | Price change | $289,900-11.9%$132/sqft |
Source: MARIS #24069284 Report a problem | ||
| 11/8/2024 | Listed for sale | $329,000+230.7%$149/sqft |
Source: MARIS #24069284 Report a problem | ||
| 8/23/2017 | Sold | -- |
Source: MARIS #17046570 Report a problem | ||
| 7/1/2017 | Pending sale | $99,500$45/sqft |
Source: CENTURY 21 Prestige #17046570 Report a problem | ||
| 6/29/2017 | Price change | $99,500-7.4%$45/sqft |
Source: CENTURY 21 Prestige #17046570 Report a problem | ||
| 6/8/2017 | Listed for sale | $107,500$49/sqft |
Source: Century 21 Prestige #17046570 Report a problem | ||
Public tax history
| Year | Property taxes | Tax assessment |
|---|---|---|
| 2025 | $640 +3.3% | $14,420 |
| 2024 | $620 +0.3% | $14,420 |
| 2023 | $618 +0.6% | $14,420 |
| 2022 | $615 +0.2% | $14,420 |
| 2021 | $613 | $14,420 +6.3% |
| 2020 | -- | $13,570 |
| 2019 | -- | $13,570 |
| 2018 | -- | $13,570 |
| 2017 | -- | $13,570 |
| 2016 | -- | $13,570 |
| 2015 | -- | $13,570 |
| 2014 | -- | $13,570 |
| 2013 | -- | $13,570 |
| 2011 | -- | $13,570 |
Find assessor info on the county website
Neighborhood: Indian Lake
Nearby homes
- $4,500-- bd-- ba-- sqft1821 Lakeshore Dr, Cuba, MO 65453Off Market
- $4,500-- bd-- ba-- sqft1829 Lakeshore Dr, Cuba, MO 65453Off Market
- $--3 bd2 ba1.6k sqft1817 Lakeshore Dr, Cuba, MO 65453Sold
- $182,600-- bd-- ba1.1k sqft1795 Lakeshore Dr, Cuba, MO 65453Off Market
- $404,6004 bd2 ba1.6k sqft1844 Lakeshore Dr, Cuba, MO 65453Off Market
- $479,2004 bd2 ba2.4k sqft1840 Lakeshore Dr, Cuba, MO 65453Off Market
- $282,200-- bd-- ba900 sqft1848 Lakeshore Dr, Cuba, MO 65453Off Market
- $4,500-- bd-- ba-- sqft1797 Lakeshore Dr, Cuba, MO 65453Off Market
Nearby schools
GreatSchools rating
- 6/10Cuba Middle SchoolGrades: 5-8Distance: 3.6 mi
- 5/10Cuba High SchoolGrades: 9-12Distance: 3.6 mi
- 7/10Cuba Elementary SchoolGrades: K-4Distance: 3.6 mi
Schools provided by the listing agent
- Elementary: Cuba Elem.
- Middle: Cuba Middle
- High: Cuba High
Source: MARIS. This data may not be complete. We recommend contacting the local school district to confirm school assignments for this home.
- Missouri
- Crawford County
- Cuba
- 65453
- Indian Lake
- 1825 Lakeshore Dr
Nearby cities
Nearby neighborhoods
Nearby zip codes
Other Cuba Topics
