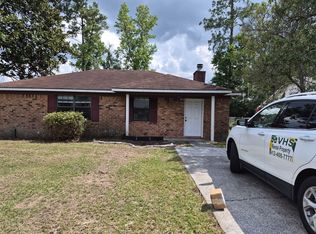
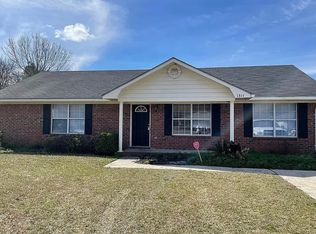
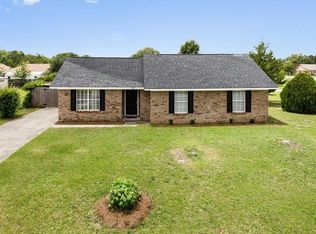
Welcome home to this beautifully maintained 3-bedroom, 2-bath residence offering an impressive 2,334 square feet of comfortable living space. The main level features soaring ceilings, durable luxury vinyl plank flooring throughout the living areas, and a cozy fireplace that creates a warm and inviting atmosphere.
The thoughtfully designed eat-in kitchen is equipped with beautiful white cabinetry, a breakfast bar, ample counter space, and a full appliance package. A separate dining area provides the perfect setting for family meals or entertaining guests.
The spacious primary suite offers a relaxing retreat with an en suite bathroom featuring a dual vanity, garden tub, separate walk-in shower, and generous storage. Plush carpeting adds comfort to all bedrooms.
Additional features include a designated laundry room with washer and dryer connections, extra cabinetry for storage, an attached 2-car garage, and an enclosed rear patio overlooking a large lot, providing plenty of space to enjoy the outdoors.
Conveniently located with easy access to Fort Stewart, downtown Hinesville, and an abundance of shopping, dining, and grocery options, this home combines space, comfort, and an excellent location.
No pets allowed. Renters insurance required.
House for rent
$1,995/moFees may apply
1825 Lawnwoods Dr, Hinesville, GA 31313
3beds
2,334sqft
Price may not include required fees and charges. Learn more|
Single family residence
Available Fri Oct 2 2026
No pets
Hookups laundry
Attached garage parking
What's special
Cozy fireplaceSoaring ceilingsSpacious primary suiteSeparate dining areaBreakfast barAmple counter spaceBeautiful white cabinetry
- 33 days |
- -- |
- -- |
Zillow last checked:
Listing updated:
Travel times

Let’s turn your rent into credit progress
Build credit history with every on-time payment and get credit for the payment you’re already making.
Facts & features
Interior
Bedrooms & bathrooms
- Bedrooms: 3
- Bathrooms: 2
- Full bathrooms: 2
Appliances
- Included: Dishwasher, Microwave Oven, Range, Refrigerator, washerDryerHookups
- Laundry: Hookups
Interior area
- Total interior livable area: 2,334 sqft
Property
Parking
- Parking features: Attached, Garage
- Has attached garage: Yes
- Details: Contact manager
Details
- Additional structures: Garage(s)
- Parcel number: 039B046
Construction
Type & style
- Home type: SingleFamily
- Property subtype: Single Family Residence
Community & HOA
Location
- Region: Hinesville
Financial & listing details
- Lease term: Contact For Details
Nearby apartments for rent

Price history
| Date | Event | Price |
|---|---|---|
| 7/13/2026 | Listed for rent | $1,995$1/sqft |
Source: Zillow Rentals Report a problem | ||
| 9/20/2024 | Listing removed | $1,995$1/sqft |
Source: Zillow Rentals Report a problem | ||
| 9/17/2024 | Listed for rent | $1,995+66.3%$1/sqft |
Source: Zillow Rentals Report a problem | ||
| 4/25/2024 | Sold | $140,000-17.1%$60/sqft |
Source: Public Record Report a problem | ||
| 8/28/2018 | Listing removed | $1,200$1/sqft |
Source: Stewart Realty Report a problem | ||
| 8/9/2018 | Listed for rent | $1,200$1/sqft |
Source: STEWART REALTY COMPANY #128319 Report a problem | ||
| 8/26/2016 | Listing removed | $168,888$72/sqft |
Source: STEWART REALTY COMPANY #106644 Report a problem | ||
| 12/18/2015 | Listed for sale | $168,888-6.1%$72/sqft |
Source: STEWART REALTY COMPANY #106644 Report a problem | ||
| 9/23/2005 | Sold | $179,900$77/sqft |
Source: Public Record Report a problem | ||
Neighborhood: 31313
Nearby schools
GreatSchools rating
- 8/10Taylors Creek Elementary SchoolGrades: K-5Distance: 1 mi
- 6/10Lewis Frasier Middle SchoolGrades: 6-8Distance: 2.5 mi
- 3/10Bradwell InstituteGrades: 9-12Distance: 4.1 mi