Skip main navigation
Sold for $1,457,000
Street View
  • Listed by: eXp Realty of California, Inc • Frances Mouser • 760-310-4849
    Bought with: eXp Realty of California Inc
    $1,457,000

    1825 Lee Ave, Arcadia, CA 91006

    3beds
    1,432sqft
    Single Family Residence
    Built in 1951
    8,712 Square Feet Lot
    $1,629,500 Zestimate®
    $1,017/sqft
    $3,828 Estimated rent

    Home value

    $1,629,500

    $1.55M - $1.71M

    $3,828/mo

    Zestimate® history
    Loading
    Loading...

    Owner options

    List your home for rent

    $3,828/mo

    Rent Zestimate®

    Find your next renter with Zillow Rental Manager. Plus, with online applications, you can quickly screen prospective tenants – for free.

    Learn more

    $3,828/mo

    Rent Zestimate®

    Refinance and save

    $9,744/mo

    Est. payment

    Refinancing to a lower rate could help reduce your monthly payments and save thousands over the life of the loan.

    See today's rates

    $9,744/mo

    Est. payment

    Explore your selling options

    Work with a Zillow partner agent

    Leverage their expertise and Zillow's premium Showcase listings to get your home seen by more buyers.

    Get started

    List with your own agent

    Get your home in front of millions of buyers by listing it on Zillow.

    Learn how to do it

    Sell it yourself

    Take full control of how buyers see your home on Zillow by listing For Sale by Owner (FSBO).

    List your home

    What's special

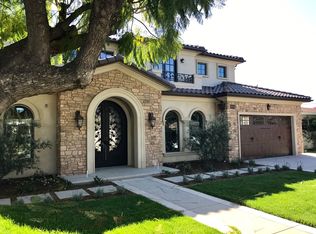
    Welcome to this 3-bedroom single-story gem nestled within a charming cul-de-sac, offering a blend of opportunity and potential. This residence is primed for transformation into your ideal home. As you arrive, the extended driveway welcomes you with ample parking space, eliminating any parking concerns. The double door entry sets the stage for the possibilities that await within. One of the notable advantages of this property is its generous lot size, approximately a quarter acre, providing you with plenty of space to tailor to your needs. Whether you envision a spacious garden, an outdoor oasis, or room for recreational activities, this expansive lot offers the canvas you desire. While the home may require some cosmetic TLC, it presents a unique opportunity for those with a vision to make it their own. Bring your creativity and design ideas to transform this residence into a personalized haven. For outdoor enthusiasts, the backyard is graced by a Meyer lemon and lime tree, promising an abundance of fresh citrus. Additionally, two sheds are set up as workshops, catering to hobbyists and DIY enthusiasts. Located within the esteemed Arcadia Unified school district, this home benefits from the district's outstanding reputation. Ranked in the top 1% of the best school districts in America by Niche, the district's 11 schools have earned National Blue Ribbon or CA Distinguished status, offering exceptional educational opportunities for your family. Beyond the property's borders, the city boasts an extensive network of parks, including the renowned Los Angeles County Arboretum and Botanical Garden. For local recreation, Tierra Verde Park, just a few blocks away, offers grills, a picnic area, and tennis facilities, ensuring a wealth of outdoor activities within your reach. This is your chance to customize a property in a prime location with the potential to become your dream home. Bring your imagination and seize the opportunity to create a living space tailored to your preferences!

    Zillow last checked:

    Listing updated:

    Listed by:

    Frances Mouser DRE #01309623 760-310-4849,

    eXp Realty of California, Inc,

    Co-Listing Agent: Sydney Morland DRE #02143269,

    eXp Realty of California Inc

    Bought with:

    Katherine Brocke, DRE #02202330

    eXp Realty of California Inc

    Source: CRMLS,MLS#: NDP2308360MLS LogoOriginating MLS: California Regional MLS (North San Diego County & Pacific Southwest AORs)

    Facts & features

    Interior

    Bedrooms & bathrooms
    • Bedrooms: 3
    • Bathrooms: 2
    • Full bathrooms: 2
    Rooms
    • Room types: Bedroom, Family Room, Kitchen, Laundry, Primary Bedroom, Workshop
    Primary bedroom
    • Features: Main Level Primary
    Bedroom
    • Features: All Bedrooms Down
    Bedroom
    • Features: Bedroom on Main Level
    Bathroom
    • Features: Bathtub, Separate Shower, Walk-In Shower
    Kitchen
    • Features: Built-in Trash/Recycling, Granite Counters
    Heating
    • Central, Forced Air
    Cooling
    • Central Air
    Appliances
    • Included: Built-In Range, Dishwasher, Gas Cooktop, Disposal, Microwave, Range Hood
    • Laundry: Laundry Room
    Features
    • Built-in Features, Ceiling Fan(s), Crown Molding, Recessed Lighting, Storage, All Bedrooms Down, Bedroom on Main Level, Galley Kitchen, Main Level Primary, Workshop
    • Flooring: Carpet, Tile
    • Doors: Double Door Entry, French Doors, Mirrored Closet Door(s)
    • Windows: Blinds, Plantation Shutters
    • Has fireplace: Yes
    • Fireplace features: Family Room, Gas
    • Common walls with other units/homes: No Common Walls
    Interior area
    • Total interior livable area: 1,432 sqft

    Property

    Parking
    • Total spaces: 6
    • Parking features: Driveway, Garage, RV Potential
    • Garage spaces: 2
    • Uncovered spaces: 4
    Features
    • Levels: One
    • Stories: 1
    • Entry location: Ground level with 2 steps
    • Patio & porch: Rear Porch, Concrete, Front Porch, Patio
    • Pool features: None
    • Has view: Yes
    • View description: Neighborhood
    Lot
    • Size: 8,712 Square Feet
    • Features: Back Yard, Cul-De-Sac, Front Yard, Sprinkler System, Trees
    Details
    • Additional structures: Shed(s)
    • Parcel number: 5789010007
    • Zoning: ARR1
    • Special conditions: Standard

    Construction

    Type & style
    • Home type: SingleFamily
    • Property subtype: Single Family Residence
    Condition
    • Additions/Alterations,Fixer,Repairs Cosmetic
    • Year built: 1951

    Utilities & green energy

    • Sewer: Public Sewer
    • Water: Public

    Community & HOA

    Community
    • Features: Curbs, Dog Park, Foothills, Park, Suburban
    Location
    • Region: Arcadia

    Financial & listing details

    • Price per square foot: $1,017/sqft
    • Tax assessed value: $1,515,862
    • Date on market: 11/2/2023
    • Listing terms: Cash,Conventional,FHA,VA Loan

    Price history

    DateEventPrice
    3/5/2026Listing removed$1,818,000$1,270/sqft
    Source: CLAW #25567263 Report a problem
    12/14/2025Price change$1,818,000+1.2%$1,270/sqft
    Source: CLAW #25567263 Report a problem
    7/19/2025Listed for sale$1,797,000$1,255/sqft
    Source: CLAW #25567263 Report a problem
    5/13/2025Listing removed--
    Source: Owner Report a problem
    2/12/2025Listed for sale$1,797,000-5.3%$1,255/sqft
    Source: Owner Report a problem
    1/31/2025Listing removed--
    Source: Owner Report a problem
    8/14/2024Listed for sale$1,898,000+30.3%$1,325/sqft
    Source: Owner Report a problem
    12/1/2023Sold$1,457,000+21.9%$1,017/sqft
    Source: CRMLS #NDP2308360 Report a problem
    12/1/2023Pending sale$1,195,000$834/sqft
    Source: CRMLS #NDP2308360 Report a problem
    11/13/2023Contingent$1,195,000$834/sqft
    Source: CRMLS #NDP2308360 Report a problem
    11/2/2023Listed for sale$1,195,000$834/sqft
    Source: CRMLS #NDP2308360 Report a problem

    Public tax history

    YearProperty taxesTax assessment
    2026-- $1,515,862 +2%
    2025$17,516 +6.4%$1,486,140 +2%
    2024$16,460 +856.4%$1,457,000 +1431.3%
    2023$1,721 +2.6%$95,151 +2%
    2022$1,678 +2%$93,286 +2%
    2021$1,645 +0.9%$91,458 +1%
    2020$1,630 $90,522 +2%
    2019$1,630 +5.9%$88,748 +2%
    2018$1,540 $87,008 +2%
    2017$1,540 +0.1%$85,303 +2%
    2016$1,538 +7%$83,631 +1.5%
    2015$1,438 +1.9%$82,376 +2%
    2014$1,410 $80,764 +2.5%
    2012-- $78,825 +2%
    2011-- $77,281 +0.8%
    2010-- $76,704 -0.2%
    2009-- $76,887 +2%
    2008-- $75,380 +2%
    2007-- $73,903 +2%
    2006-- $72,455
    2005-- $72,455 +4%
    2004-- $69,643 +1.9%
    2003-- $68,367 +2%
    2002-- $67,027 +4%
    2000-- $64,426
    Find assessor info on the county website

    Neighborhood: 91006

    Nearby schools

    GreatSchools rating
    Schools provided by the listing agent
    • Elementary: Camino Grove
    • High: Arcadia

    Source: CRMLS. This data may not be complete. We recommend contacting the local school district to confirm school assignments for this home.

    Get a cash offer in 3 minutes
    Find out how much your home could sell for in as little as 3 minutes with a no-obligation cash offer.
    Estimated market value
    $1,629,500
    Get a cash offer in 3 minutes
    Find out how much your home could sell for in as little as 3 minutes with a no-obligation cash offer.
    Estimated market value
    $1,629,500