$12,000 maintenance credit paid by seller!
Welcome to Unit 9B at 1825 Madison – a serene top-floor sanctuary that offers the perfect blend of space, storage, natural light, and outdoor living. Upon entering, you'll be greeted by beautiful east-facing views and an abundance of natural light that fills the home.
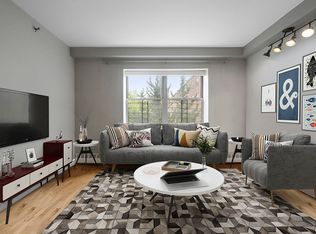
The spacious, partially open galley kitchen is designed for both functionality and style, featuring ample storage, generous prep space, a dishwasher, and a gas range. The large living and dining areas are bright and inviting, providing a fantastic space for both relaxation and entertaining. The living room comfortably accommodates a large sofa, side chair, and entertainment center, with additional room for a dining area conveniently located just off the kitchen.
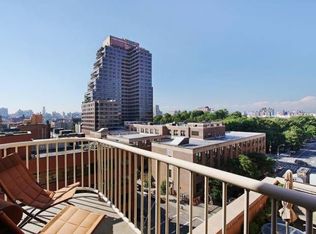
Step outside through the living room’s patio door to your private balcony, perfect for enjoying the stunning open city views. With enough space for a table and two chairs, it’s an ideal spot for morning coffee or evening relaxation.
The generously sized bedroom offers a spacious walk-in closet and a large east-facing window that floods the room with light and views. There's also plenty of room for a small seating area or a dedicated work-from-home space. Throughout the home, you'll find beautiful hardwood floors, a roomy foyer closet, and a stylish bathroom complete with a tub/shower combo. The bathroom also provides additional storage in the vanity and medicine cabinet – a thoughtful touch.
For added comfort, there are through-wall AC units in both the bedroom and living space, and hot water baseboard heat is included in the maintenance.
Located on the top floor, this apartment offers unparalleled peace and quiet. The welcoming lobby and beautiful courtyard enhance the tranquil atmosphere of the building, while amenities such as a large laundry room, fitness center, community room, and 24-hour doorman ensure convenience. Bike storage is also available for residents.
This pet-friendly building allows 90% financing with a 421a Tax Abatement through 2029. Limited subletting is allowed.
Enjoy all that the neighborhood has to offer, from Marcus Garvey Park to a variety of restaurants, bakeries, and shops. The newly opened Trader Joe’s and soon-to-open Target are just around the corner! With easy access to the 4, 5, 6, 2, and 3 subway lines, as well as multiple bus options, transportation is a breeze.
Sold
$400,000
1825 Madison Ave APT 9B, New York, NY 10035
1beds
--sqft
Coop
Built in 2004
-- sqft lot
$-- Zestimate®
$--/sqft
$4,592 Estimated rent
Home value
Not available
Estimated sales range
Not available
$4,592/mo
Zestimate® history
Owner options
List your home for rent
$4,592/mo
Rent Zestimate®
Find your next renter with Zillow Rental Manager. Plus, with online applications, you can quickly screen prospective tenants – for free.
$4,592/mo
Rent Zestimate®
Refinance and save
$3,945/mo
Est. payment
Refinancing to a lower rate could help reduce your monthly payments and save thousands over the life of the loan.
$3,945/mo
Est. payment
Explore your selling options
Work with a Zillow partner agent
Leverage their expertise and Zillow's premium Showcase listings to get your home seen by more buyers.
Get startedList with your own agent
Get your home in front of millions of buyers by listing it on Zillow.
Learn how to do itSell it yourself
Take full control of how buyers see your home on Zillow by listing For Sale by Owner (FSBO).
List your homeWhat's special
Abundance of natural lightStunning open city viewsBeautiful east-facing viewsStylish bathroomPrivate balconySpacious walk-in closetRoomy foyer closet
Zillow last checked:
Listing updated:
Listed by:
Whitney Osentoski,
Brown Harris Stevens
Source: StreetEasy,MLS#: S1760195
Facts & features
Interior
Bedrooms & bathrooms
- Bedrooms: 1
- Bathrooms: 1
- Full bathrooms: 1
Rooms
- Room types: Bike Room
Appliances
- Included: Dishwasher
- Laundry: Inside
Features
- Flooring: Hardwood
Interior area
- Total structure area: 0
Property
Features
- Patio & porch: Other
- Exterior features: Balcony
- Has view: Yes
- View description: City, Skyline
Details
- Parcel number: 0174510029B
- Special conditions: Restricted Sale
Construction
Type & style
- Home type: Cooperative
- Property subtype: Coop
Condition
- Year built: 2004
Community & HOA
Community
- Features: Doorman, Full Time Doorman
- Security: Doorman, Full-Time Doorman
- Subdivision: South Harlem
HOA
- Has HOA: Yes
- Amenities included: Laundry, Fitness Center, Elevator(s)
- Services included: Maintenance
- HOA fee: $1,787 monthly
Location
- Region: New York
Financial & listing details
- Date on market: 3/18/2025
Price history
| Date | Event | Price |
|---|---|---|
| 11/4/2025 | Sold | $400,000+18% |
Source: StreetEasy #S1760195 Report a problem | ||
| 8/6/2025 | Contingent | $339,000 |
Source: StreetEasy #S1760195 Report a problem | ||
| 3/18/2025 | Listed for sale | $339,000 |
Source: StreetEasy #S1760195 Report a problem | ||
Public tax history
| Year | Property taxes | Tax assessment |
|---|---|---|
| 2019 | -- | -- |
Find assessor info on the county website
Neighborhood: Harlem
Nearby homes
- $12,886,000-- bd-- ba97k sqft1825 Madison Ave #810, New York, NY 10035Off Market
- $--1 bd1 ba622 sqft1825 Madison Ave, New York, NY 10035Off Market
- $---- bd-- ba-- sqft1825 Madison Ave APT 2A, New York, NY 10035Off Market
- $620,0002 bd2 ba-- sqft1825 Madison Ave APT 2B, New York, NY 10035Sold
- $---- bd-- ba-- sqft1825 Madison Ave APT 2D, New York, NY 10035Off Market
- $--2 bd2 ba886 sqft1825 Madison Ave APT 2E, New York, NY 10035Off Market
- $--2 bd2 ba817 sqft1825 Madison Ave APT 2L, New York, NY 10035Off Market
- $---- bd-- ba-- sqft1825 Madison Ave APT 2M, New York, NY 10035Off Market
- $550,0002 bd2 ba-- sqft1825 Madison Ave APT 3A, New York, NY 10035Sold
Nearby schools
GreatSchools rating
- 4/10Ps 30 Hernandez HughesGrades: PK-5Distance: 0.5 mi
- 6/10Teachers College Community SchoolGrades: PK-8Distance: 0.9 mi
- 2/10Urban Assembly-Global CommerceGrades: 9-12Distance: 0.4 mi
Nearby cities
Nearby neighborhoods
Nearby zip codes
Other New York Topics
