Skip main navigation
Off market
  • $783,600

    1825 Marlene Dr, Fort Collins, CO 80524

    4beds
    2,869sqft
    SingleFamily
    Built in 1999
    0.51 Acres Lot
    $783,600 Zestimate®
    $273/sqft
    $3,457 Estimated rent

    Home value

    $783,600

    $744,000 - $823,000

    $3,457/mo

    Zestimate® history
    Loading
    Loading...

    Owner options

    List your home for rent

    $3,457/mo

    Rent Zestimate®

    Find your next renter with Zillow Rental Manager. Plus, with online applications, you can quickly screen prospective tenants – for free.

    Learn more

    $3,457/mo

    Rent Zestimate®

    Refinance and save

    $3,662/mo

    Est. payment

    Refinancing to a lower rate could help reduce your monthly payments and save thousands over the life of the loan.

    See today's rates

    $3,662/mo

    Est. payment

    Explore your selling options

    Work with a Zillow partner agent

    Leverage their expertise and Zillow's premium Showcase listings to get your home seen by more buyers.

    Get started

    List with your own agent

    Get your home in front of millions of buyers by listing it on Zillow.

    Learn how to do it

    Sell it yourself

    Take full control of how buyers see your home on Zillow by listing For Sale by Owner (FSBO).

    List your home

    What's special

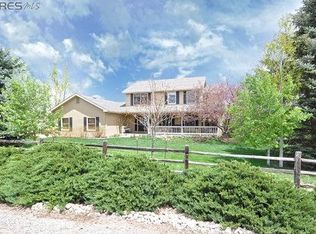
    Beautiful home on a half acre lot. When you enter this home you will appreciate the open floorplan. Notice the hickory hardword flooring throughout the main level. The dramatic staircase has been updated with hardwood stairs and updated railings. The gourmet kitchen features newer cabinetry, slab granite counters, gas cooktop and built in oven and microwave. The lighting has been updated and the counter has a breakfast bar. Walking through the home, you will enter the large living room with the slate surrounded gas fireplace. Vaulted ceilings and large windows give a wonderful sence of space, while maintaining a warm and peaceful atmosphere in the room. Stepping through the sliding doors, you will walk out onto a low maintenance trex deck with a pergola for shade and stepping down you will find a flagstone patio. The backyard is spacious with a nice sized storage shed for your yard tools and other necessities. Upstairs has a large master suite with a beautiful 5 piece bath that has a large soaking tub and double vanity. The basement has a big family room with another gas and slate fireplace. There is a 3/4 bath and a 4th non conforming bedroom (egress window is in the family room). This property is located in a quiet neighborhood with close access to a walking path along the canal. Homes are all on large lots which provide plenty of privacy, but close enough to provide a great neighborhood atmosphere. The home is close to downtown, shopping, and resturaunts. Move in ready, truly a place to call home

    This property is off market, which means it's not currently listed for sale or rent on Zillow. This may be different from what's available on other websites or public sources.

    Facts & features

    Interior

    Bedrooms & bathrooms
    • Bedrooms: 4
    • Bathrooms: 4
    • Full bathrooms: 2
    • 3/4 bathrooms: 1
    • 1/2 bathrooms: 1
    Heating
    • Forced air
    Cooling
    • Central
    Appliances
    • Included: Dishwasher, Dryer, Garbage disposal, Microwave, Range / Oven, Refrigerator, Washer
    Features
    • Ceiling Fan(s), Walk-In Closet(s), Vaulted Ceiling(s), Granite Counters, Eat-in Kitchen, Built-in Features, Open Floorplan, Master Suite, Five Piece Bath, Smoke Free
    • Flooring: Carpet, Hardwood, Laminate, Linoleum / Vinyl
    • Windows: Double Pane Windows, Window Coverings, Skylight(s)
    • Basement: Finished
    • Has fireplace: Yes
    • Fireplace features: Gas, Living Room, Basement, Gas Log
    Interior area
    • Total interior livable area: 2,869 sqft
    • Finished area below ground: 996.00

    Property

    Parking
    • Total spaces: 2
    • Parking features: Garage - Attached
    Features
    • Patio & porch: Deck, Patio
    • Exterior features: Wood, Brick
    • Fencing: Partial
    • Has view: Yes
    • View description: Mountain
    Lot
    • Size: 0.51 Acres
    • Features: Level, Cul-de-Sac, Landscaped, Sprinklers In Front, Sprinklers In Rear
    Details
    • Parcel number: 9836407011

    Construction

    Type & style
    • Home type: SingleFamily
    • Architectural style: Contemporary
    Materials
    • Frame
    • Foundation: Concrete
    • Roof: Composition
    Condition
    • Year built: 1999

    Utilities & green energy

    • Sewer: Public Sewer
    • Water: Public

    Community & HOA

    HOA
    • Has HOA: Yes
    • Services included: Trash
    • HOA fee: $10 monthly
    Location
    • Region: Fort Collins

    Financial & listing details

    • Price per square foot: $273/sqft
    • Tax assessed value: $709,700
    • Annual tax amount: $5,754
    • Road surface type: Paved

    Price history

    DateEventPrice
    8/31/2020Sold$645,000-0.8%$225/sqft
    Source: IRES as distributed by MLS GRID #919342 Report a problem
    7/30/2020Pending sale$650,000$227/sqft
    Source: Homesmart Realty Group #8257639 Report a problem
    7/25/2020Listed for sale$650,000+38.9%$227/sqft
    Source: HomeSmart Realty Group #919342 Report a problem
    5/4/2015Sold$468,000-2.3%$163/sqft
    Source: IRES as distributed by MLS GRID #758075 Report a problem
    3/20/2015Listed for sale$479,000+25.4%$167/sqft
    Source: Wilcox Real Estate #758075 Report a problem
    3/18/2014Sold$382,000+52.9%$133/sqft
    Source: Public Record Report a problem
    6/12/2001Sold$249,900$87/sqft
    Source: Public Record Report a problem

    Public tax history

    YearProperty taxesTax assessment
    2025$5,754 -1.2%$44,357 -11.5%
    2024$5,826 +34.4%$50,116 -1%
    2023$4,334 -1.3%$50,602 +44.5%
    2022$4,392 +10.2%$35,029 -2.8%
    2021$3,985 -0.3%$36,037 +12.7%
    2020$3,998 +9.2%$31,982 -0.7%
    2019$3,660 $32,206 -1.2%
    2018$3,660 $32,594
    2017$3,660 +0.3%$32,594 +19.7%
    2016$3,650 +1.9%$27,223 +0%
    2015$3,582 +12.7%$27,220 +18.5%
    2014$3,178 $22,970
    2013-- $22,970 -13.4%
    2012-- $26,530
    2011-- $26,530 +7.5%
    2010-- $24,680 -17.4%
    2009-- $29,870 +21.9%
    2008-- $24,510
    2007-- $24,510 +4.4%
    2006-- $23,480
    2005-- $23,480 +14.9%
    2004-- $20,440 +1%
    2002-- $20,230
    2001-- $20,230
    Find assessor info on the county website

    Neighborhood: Long Pond

    Nearby schools

    GreatSchools rating
    Schools provided by the listing agent
    • Elementary: Tavelli
    • Middle: Lincoln
    • High: Poudre
    • District: Poudre R-1

    Source: The MLS. This data may not be complete. We recommend contacting the local school district to confirm school assignments for this home.

    Get a cash offer in 3 minutes
    Find out how much your home could sell for in as little as 3 minutes with a no-obligation cash offer.
    Estimated market value
    $783,600
    Get a cash offer in 3 minutes
    Find out how much your home could sell for in as little as 3 minutes with a no-obligation cash offer.
    Estimated market value
    $783,600