Welcome to the Barrington Community of Lantana. Host of a greenbelt, hike and bike trails, water spraypad, butterfly garden and bocce ball! This Highland-built 1-story offers a floor plan that allows for 3 bedrooms and 2 flex living spaces for an office, a media or game room, so you can choose your specific needs. The open concept design invites conversation and is perfect for entertaining. The stone floor-to-ceiling fireplace is the focal point of the main living space and offers a gas starter feature. Stunning granite kitchen counters w a generous island for storage and additional seating. Built-in Buffet off the Dining area is perfect for your beverage center. The primary suite offers plenty of room for a sitting area and a fabulous walk-in closet. The flex spaces inside could serve as a 4th bedroom without a closet. Beautiful landscaping, fully sprinklered lawn w rain and freeze sensor and an extended back patio with a gas stub for your BBQ. This HERS Energy Star-rated home offers a tankless water heater, radiant barrier and other utility cost-saving features. Lantana offers tennis, fitness, BBQ pavilion, catch and release ponds, pickleball, basketball and so much more. Live like you are on vacation. You will love Lantana!
Sold
Price Unknown
1825 Maya Dr, Argyle, TX 76226
3beds
2,224sqft
Single Family Residence
Built in 2017
6,403 Square Feet Lot
$508,000 Zestimate®
$--/sqft
$3,093 Estimated rent
Home value
$508,000
$478,000 - $544,000
$3,093/mo
Zestimate® history
Owner options
List your home for rent
$3,093/mo
Rent Zestimate®
Find your next renter with Zillow Rental Manager. Plus, with online applications, you can quickly screen prospective tenants – for free.
$3,093/mo
Rent Zestimate®
Refinance and save
$121/mo
Est. payment
Refinancing to a lower rate could help reduce your monthly payments and save thousands over the life of the loan.
$121/mo
Est. payment
Explore your selling options
Work with a Zillow partner agent
Leverage their expertise and Zillow's premium Showcase listings to get your home seen by more buyers.
Get startedList with your own agent
Get your home in front of millions of buyers by listing it on Zillow.
Learn how to do itSell it yourself
Take full control of how buyers see your home on Zillow by listing For Sale by Owner (FSBO).
List your homeWhat's special
Stone floor-to-ceiling fireplaceExtended back patioBuilt-in buffetGranite kitchen countersButterfly gardenHike and bike trailsFully sprinklered lawn
Zillow last checked:
Listing updated:
Listed by:
Kimberly Windle 0587380 972-741-7107,
Keller Williams Realty-FM 972-874-1905
Bought with:
Lois Lyles
Keller Williams Realty-FM
Source: NTREIS,MLS#: 20928434
Facts & features
Interior
Bedrooms & bathrooms
- Bedrooms: 3
- Bathrooms: 3
- Full bathrooms: 2
- 1/2 bathrooms: 1
Primary bedroom
- Features: Ceiling Fan(s), Dual Sinks, En Suite Bathroom, Linen Closet, Sitting Area in Primary, Separate Shower, Walk-In Closet(s)
- Level: First
- Dimensions: 16 x 13
Bedroom
- Features: Ceiling Fan(s)
- Level: First
- Dimensions: 13 x 11
Bedroom
- Features: Ceiling Fan(s)
- Level: First
- Dimensions: 13 x 11
Bonus room
- Features: Ceiling Fan(s)
- Level: First
- Dimensions: 13 x 11
Breakfast room nook
- Level: First
- Dimensions: 11 x 10
Dining room
- Level: First
- Dimensions: 13 x 10
Kitchen
- Features: Breakfast Bar, Built-in Features, Granite Counters, Kitchen Island, Pantry, Walk-In Pantry
- Level: First
- Dimensions: 16 x 11
Living room
- Features: Built-in Features, Ceiling Fan(s), Fireplace
- Level: First
- Dimensions: 16 x 13
Office
- Features: Ceiling Fan(s)
- Level: First
- Dimensions: 10 x 11
Utility room
- Features: Built-in Features, Utility Room
- Level: First
- Dimensions: 8 x 5
Heating
- ENERGY STAR/ACCA RSI Qualified Installation, ENERGY STAR Qualified Equipment, Natural Gas
Cooling
- Central Air, Ceiling Fan(s), Electric, ENERGY STAR Qualified Equipment
Appliances
- Included: Some Gas Appliances, Convection Oven, Double Oven, Dishwasher, Electric Oven, Gas Cooktop, Disposal, Gas Water Heater, Microwave, Plumbed For Gas, Tankless Water Heater
- Laundry: Washer Hookup, Electric Dryer Hookup, Laundry in Utility Room
Features
- Decorative/Designer Lighting Fixtures, High Speed Internet, Kitchen Island, Open Floorplan, Pantry, Cable TV, Walk-In Closet(s), Wired for Sound
- Flooring: Carpet, Ceramic Tile, Wood
- Windows: Shutters
- Has basement: No
- Number of fireplaces: 1
- Fireplace features: Gas, Gas Log, Gas Starter, Heatilator, Living Room, Metal, Stone
Interior area
- Total interior livable area: 2,224 sqft
Property
Parking
- Total spaces: 2
- Parking features: Door-Single, Garage Faces Front, Garage, Garage Door Opener
- Attached garage spaces: 2
Features
- Levels: One
- Stories: 1
- Patio & porch: Rear Porch, Front Porch, Covered
- Exterior features: Lighting, Rain Gutters
- Pool features: None, Community
- Fencing: Wood
Lot
- Size: 6,403 Square Feet
- Features: Interior Lot, Landscaped, Subdivision, Sprinkler System, Few Trees
Details
- Parcel number: R697539
Construction
Type & style
- Home type: SingleFamily
- Architectural style: Detached
- Property subtype: Single Family Residence
Materials
- Brick, Fiber Cement, Radiant Barrier
- Foundation: Slab
- Roof: Composition
Condition
- Year built: 2017
Utilities & green energy
- Utilities for property: Electricity Available, Electricity Connected, Natural Gas Available, Municipal Utilities, Sewer Available, Separate Meters, Underground Utilities, Water Available, Cable Available
Green energy
- Energy efficient items: Appliances, Construction, HVAC, Insulation, Rain/Freeze Sensors, Thermostat, Water Heater, Windows
- Water conservation: Low-Flow Fixtures, Water-Smart Landscaping
Community & HOA
Community
- Features: Fitness Center, Fishing, Fenced Yard, Other, Playground, Park, Pickleball, Pool, Tennis Court(s), Trails/Paths, Curbs, Sidewalks
- Security: Prewired, Security System, Smoke Detector(s)
- Subdivision: Barrington Add Ph A at Lantana
HOA
- Has HOA: Yes
- Amenities included: Maintenance Front Yard
- Services included: All Facilities, Maintenance Grounds, Maintenance Structure
- HOA fee: $121 monthly
- HOA name: Insight
- HOA phone: 940-728-1660
Location
- Region: Argyle
Financial & listing details
- Tax assessed value: $531,101
- Annual tax amount: $11,241
- Date on market: 5/8/2025
- Cumulative days on market: 4 days
- Listing terms: Cash,Conventional,FHA,VA Loan
- Electric utility on property: Yes
Price history
| Date | Event | Price |
|---|---|---|
| 6/20/2025 | Sold | -- |
Source: NTREIS #20928434 Report a problem | ||
| 5/19/2025 | Pending sale | $525,000$236/sqft |
Source: NTREIS #20928434 Report a problem | ||
| 5/12/2025 | Contingent | $525,000$236/sqft |
Source: NTREIS #20928434 Report a problem | ||
| 5/8/2025 | Listed for sale | $525,000$236/sqft |
Source: NTREIS #20928434 Report a problem | ||
Public tax history
| Year | Property taxes | Tax assessment |
|---|---|---|
| 2025 | $7,861 -33.3% | $531,101 -2.5% |
| 2024 | $11,785 +68.1% | $544,847 +11.8% |
| 2023 | $7,013 -20.1% | $487,358 +10% |
| 2022 | $8,780 -0.2% | $443,053 +10% |
| 2021 | $8,795 +0.9% | $402,775 +7.4% |
| 2020 | $8,718 -3.9% | $374,942 +3.1% |
| 2019 | $9,074 -0.3% | $363,809 +4.1% |
| 2018 | $9,106 | $349,518 +581.5% |
| 2017 | -- | $51,290 |
Find assessor info on the county website
Neighborhood: Lantana
Nearby homes
- $637,0004 bd4 ba3.3k sqft1821 Maya Dr, Lantana, TX 76226Off Market
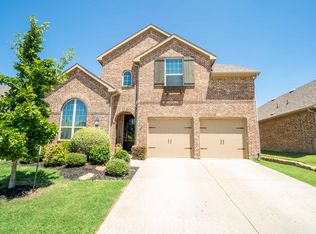
- $537,0003 bd2 ba2k sqft1829 Maya Dr, Lantana, TX 76226Off Market

- $--4 bd3 ba2.2k sqft1817 Maya Dr, Roanoke, TX 76226Sold

- $587,5003 bd3 ba2.6k sqft1813 Briscoe Dr, Argyle, TX 76226Off Market
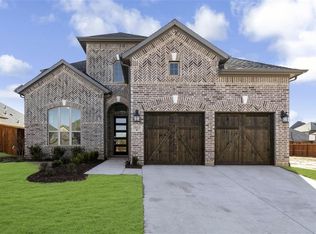
- $706,1004 bd4 ba3.3k sqft1809 Briscoe Dr, Argyle, TX 76226Off Market
- $551,2003 bd2 ba2.1k sqft1817 Briscoe Dr, Argyle, TX 76226Off Market
- $498,4003 bd2 ba2.2k sqft1805 Briscoe Dr, Lantana, TX 76226Off Market
- $578,7004 bd3 ba2.7k sqft1813 Maya Dr, Lantana, TX 76226Off Market
Nearby schools
GreatSchools rating
- 9/10Blanton Elementary SchoolGrades: PK-5Distance: 0.9 mi
- 9/10Harpool Middle SchoolGrades: 6-8Distance: 0.9 mi
- 7/10Guyer High SchoolGrades: 9-12Distance: 1.7 mi
Schools provided by the listing agent
- Elementary: Annie Webb Blanton
- Middle: Tom Harpool
- High: Guyer
- District: Denton ISD
Source: NTREIS. This data may not be complete. We recommend contacting the local school district to confirm school assignments for this home.
Get a cash offer in 3 minutes
Find out how much your home could sell for in as little as 3 minutes with a no-obligation cash offer.
Estimated market value
$508,000
Get a cash offer in 3 minutes
Find out how much your home could sell for in as little as 3 minutes with a no-obligation cash offer.
Estimated market value
$508,000
- Texas
- Denton County
- Argyle
- 76226
- Lantana
- 1825 Maya Dr
Nearby cities
Nearby neighborhoods
Nearby zip codes
Other Argyle Topics
