One-acre opportunity in an established neighborhood is ideal for buyers who want to design their outdoor lifestyle their way, not inherit someone else’s.
Single-story living, no rear neighbors, no city taxes, and no water bill. Updated kitchen, dedicated office, this 3-bedroom + home office, 2-bath, 3-car garage layout is filled with natural light and enhanced by fresh, neutral finishes that allow you to move right and embellish with your personal style. The kitchen features granite countertops, a butcher block island, and updated appliances, creating a welcoming hub for daily living or hosting friends. You’ll love the natural light, stone fireplace, wood floors, and spacious laundry room with extra storage. Step out to your private north-facing backyard oasis with an oversized patio and hot tub, shaded mornings and evening gatherings are effortless**Quality Tuff Shed, irrigated and fully fenced yard**With NO city taxes, a private well and aerobic septic. The community also offers ATT fiber internet, freshly paved streets, and a peaceful setting just minutes from shopping, dining, and everyday conveniences including Lowe’s, Chick-fil-A, Texas Roadhouse, Walmart. Northwest ISD
Sold
Price Unknown
1825 Meadow Springs Dr, Haslet, TX 76052
3beds
2,171sqft
Single Family Residence
Built in 2001
1 Acres Lot
$526,700 Zestimate®
$--/sqft
$2,285 Estimated rent
Home value
$526,700
$490,000 - $564,000
$2,285/mo
Zestimate® history
Owner options
List your home for rent
$2,285/mo
Rent Zestimate®
Find your next renter with Zillow Rental Manager. Plus, with online applications, you can quickly screen prospective tenants – for free.
$2,285/mo
Rent Zestimate®
Refinance and save
$200/mo
Est. payment
Refinancing to a lower rate could help reduce your monthly payments and save thousands over the life of the loan.
$200/mo
Est. payment
Explore your selling options
Work with a Zillow partner agent
Leverage their expertise and Zillow's premium Showcase listings to get your home seen by more buyers.
Get startedList with your own agent
Get your home in front of millions of buyers by listing it on Zillow.
Learn how to do itSell it yourself
Take full control of how buyers see your home on Zillow by listing For Sale by Owner (FSBO).
List your homeWhat's special
Stone fireplaceHot tubSingle-story easeDedicated officeWood floorsOversized patioUpdated appliances
Zillow last checked:
Listing updated:
Listed by:
Leanna Sellars 0525508 817-829-6385,
Keller Williams Realty 817-329-8850,
Keith Sellars 0830205 817-521-9632,
Keller Williams Realty
Bought with:
James Black
The Whiting Group
Source: NTREIS,MLS#: 21075878
Facts & features
Interior
Bedrooms & bathrooms
- Bedrooms: 3
- Bathrooms: 2
- Full bathrooms: 2
Primary bedroom
- Features: Ceiling Fan(s), Dual Sinks, Double Vanity, En Suite Bathroom, Garden Tub/Roman Tub, Separate Shower, Walk-In Closet(s)
- Level: First
- Dimensions: 16 x 14
Dining room
- Level: First
- Dimensions: 11 x 9
Living room
- Features: Built-in Features, Ceiling Fan(s), Fireplace
- Level: First
- Dimensions: 20 x 18
Office
- Level: First
- Dimensions: 9 x 9
Appliances
- Included: Dishwasher, Electric Cooktop, Microwave
Features
- Granite Counters, High Speed Internet, Kitchen Island, Open Floorplan, Walk-In Closet(s)
- Has basement: No
- Number of fireplaces: 1
- Fireplace features: Wood Burning
Interior area
- Total interior livable area: 2,171 sqft
Property
Parking
- Total spaces: 3
- Parking features: Garage Faces Side
- Attached garage spaces: 3
Features
- Levels: One
- Stories: 1
- Pool features: None
Lot
- Size: 1 Acres
Details
- Parcel number: 07651805
Construction
Type & style
- Home type: SingleFamily
- Architectural style: Detached
- Property subtype: Single Family Residence
Materials
- Foundation: Slab
Condition
- Year built: 2001
Utilities & green energy
- Sewer: Aerobic Septic
- Water: Well
- Utilities for property: Electricity Available, Septic Available, Water Available
Community & HOA
Community
- Subdivision: Highlands At Willow Spgs
HOA
- Has HOA: Yes
- Services included: Association Management
- HOA fee: $200 annually
- HOA name: PMI
- HOA phone: 817-796-6418
Location
- Region: Haslet
Financial & listing details
- Tax assessed value: $406,000
- Annual tax amount: $7,013
- Date on market: 10/19/2025
- Cumulative days on market: 137 days
- Listing terms: Cash,Conventional,FHA,VA Loan
- Electric utility on property: Yes
Price history
| Date | Event | Price |
|---|---|---|
| 4/3/2026 | Sold | -- |
Source: NTREIS #21075878 Report a problem | ||
| 3/13/2026 | Pending sale | $539,000$248/sqft |
Source: NTREIS #21075878 Report a problem | ||
| 3/6/2026 | Contingent | $539,000$248/sqft |
Source: NTREIS #21075878 Report a problem | ||
| 2/11/2026 | Price change | $539,000-2%$248/sqft |
Source: NTREIS #21075878 Report a problem | ||
| 10/19/2025 | Listed for sale | $550,000+107.6%$253/sqft |
Source: NTREIS #21075878 Report a problem | ||
| 6/10/2014 | Listing removed | $264,900$122/sqft |
Source: Fathom Realty #12126450 Report a problem | ||
| 6/7/2014 | Pending sale | $264,900$122/sqft |
Source: Fathom Realty #12126450 Report a problem | ||
| 4/18/2014 | Listed for sale | $264,900+15.2%$122/sqft |
Source: Fathom Realty #12126450 Report a problem | ||
| 11/30/2007 | Listing removed | $229,900$106/sqft |
Source: Obeo #10840739 Report a problem | ||
| 11/14/2007 | Listed for sale | $229,900$106/sqft |
Source: Obeo #10840739 Report a problem | ||
Public tax history
| Year | Property taxes | Tax assessment |
|---|---|---|
| 2025 | $1,887 -6.4% | $406,000 -5.9% |
| 2024 | $2,016 -0.9% | $431,431 -9.6% |
| 2023 | $2,034 -10.8% | $477,236 +8% |
| 2022 | $2,280 +8.9% | $441,850 +40.4% |
| 2021 | $2,094 -0.7% | $314,669 |
| 2020 | $2,110 -6.1% | $314,669 -6.1% |
| 2019 | $2,248 +6.3% | $335,206 +7.3% |
| 2018 | $2,115 -66.3% | $312,343 -3.3% |
| 2017 | $6,267 +11.7% | $323,110 +10.3% |
| 2016 | $5,612 +6.9% | $292,871 +16.4% |
| 2015 | $5,252 | $251,600 |
| 2014 | $5,252 | $251,600 +4.2% |
| 2013 | -- | $241,400 +6.9% |
| 2012 | -- | $225,800 |
| 2011 | -- | $225,800 0% |
| 2010 | -- | $225,900 -0.9% |
| 2009 | -- | $227,900 -2.9% |
| 2008 | -- | $234,800 +6% |
| 2007 | -- | $221,431 +5.2% |
| 2006 | -- | $210,469 +1.7% |
| 2005 | -- | $207,030 +9.5% |
| 2004 | -- | $189,112 -0.2% |
| 2003 | -- | $189,400 +3.2% |
| 2002 | -- | $183,500 +634% |
| 2001 | -- | $25,000 |
Find assessor info on the county website
Neighborhood: 76052
Nearby homes
- $597,9003 bd2 ba1.8k sqft1833 Meadow Springs Dr, Haslet, TX 76052Off Market
- $631,9003 bd2 ba2.3k sqft1817 Meadow Springs Dr, Haslet, TX 76052Off Market

- $657,2003 bd3 ba2.8k sqft1800 Clover Springs Dr, Haslet, TX 76052Off Market
- $--6 bd6 ba4.2k sqft2033 Elara Dr, Haslet, TX 76052Sold
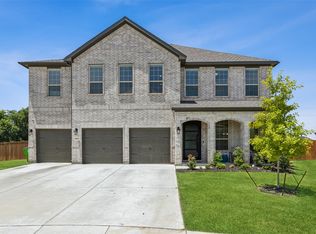
- $593,7004 bd2 ba2.2k sqft1901 Meadow Springs Dr, Haslet, TX 76052Off Market
- $674,6004 bd2 ba2.7k sqft1809 Meadow Springs Dr, Haslet, TX 76052Off Market
- $529,400-- bd-- ba3.8k sqft2025 Elara Dr, Haslet, TX 76052Off Market
- $748,6004 bd3 ba3.1k sqft14009 Mallard Springs Dr, Haslet, TX 76052Off Market
Nearby schools
GreatSchools rating
- 4/10Molly Livengood Carter Elementary SchoolGrades: PK-5Distance: 0.3 mi
- 6/10Truett Wilson Middle SchoolGrades: 6-8Distance: 0.8 mi
- 7/10V R Eaton High SchoolGrades: 9-12Distance: 3.1 mi
Schools provided by the listing agent
- Elementary: Molly Livengood Carter
- Middle: Wilson
- High: Eaton
- District: Northwest ISD
Source: NTREIS. This data may not be complete. We recommend contacting the local school district to confirm school assignments for this home.
Get a cash offer in 3 minutes
Find out how much your home could sell for in as little as 3 minutes with a no-obligation cash offer.
Estimated market value
$526,700
Get a cash offer in 3 minutes
Find out how much your home could sell for in as little as 3 minutes with a no-obligation cash offer.
Estimated market value
$526,700
- Texas
- Tarrant County
- Haslet
- 76052
- 1825 Meadow Springs Dr
Nearby cities
Nearby neighborhoods
Nearby zip codes
Other Haslet Topics
