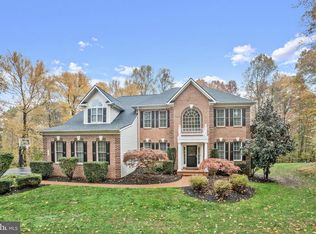
Welcome to your dream home! Nestled in one of the most sought-after neighborhoods, this stunning 4-bedroom, 3.5-bathroom gem offers over 4,400 square feet of open floor plan living. The open-concept living spaces are perfect for both entertaining and daily family life. The gourmet kitchen has granite counters, a large walk-in pantry, gas cooktop, double oven, microwave and warming oven. Perfect for hosting large parties! The Kitchen Island comfortably seats 6 with plenty of space for a large kitchen table. The kitchen opens up to a generous size family room with a gas fireplace with floor to ceiling stone surround and built-in bookshelves on either side. A dedicated home office provides a quiet space for remote work or study. To round out the main level there is a spacious dining room, formal living room, half bath and laundry room with amble storage. The oversized primary bedroom has an enormous walk-in closet.....make sure you walk all the way in and see that there are 3 large areas to this closet!! Primary Bath has a corner soaking tub, separate shower, double vanity and 2 linen closets. There are 3 additional spacious bedrooms with plenty of closet space, too. One bedroom has a private full bath and the other 2 share a full bath. Plenty of room and bathrooms for everyone! Unfinished basement has plenty of space for you to design your dream space!! Don't miss the private backyard paradise, complete with an extra large deck, wooded backyard, and plenty of room for outdoor dining and recreation. The outdoor heater will convey with the property. The oversized three-car garage offers plenty of space for your vehicles and storage. Brand new roof-October 2022, New upstairs HVAC unit-April 2023, New downstairs HVAC unit-July 2018. This home has a Forest Hill address but is in the Fallston School District. You won't want to miss seeing this home! Make your appointment today!
Sold for $800,000
$800,000
1825 Morning Brook Dr, Forest Hill, MD 21050
4beds
4,424sqft
Single Family Residence
Built in 2006
1.2 Acres Lot
$882,000 Zestimate®
$181/sqft
$5,103 Estimated rent
Home value
$882,000
$838,000 - $926,000
$5,103/mo
Zestimate® history
Owner options
List your home for rent
$5,103/mo
Rent Zestimate®
Find your next renter with Zillow Rental Manager. Plus, with online applications, you can quickly screen prospective tenants – for free.
$5,103/mo
Rent Zestimate®
Refinance and save
$4,852/mo
Est. payment
Refinancing to a lower rate could help reduce your monthly payments and save thousands over the life of the loan.
$4,852/mo
Est. payment
Explore your selling options
Work with a Zillow partner agent
Leverage their expertise and Zillow's premium Showcase listings to get your home seen by more buyers.
Get startedList with your own agent
Get your home in front of millions of buyers by listing it on Zillow.
Learn how to do itSell it yourself
Take full control of how buyers see your home on Zillow by listing For Sale by Owner (FSBO).
List your homeWhat's special
Gas fireplaceOversized three-car garageLaundry roomCorner soaking tubOpen floor plan livingGourmet kitchenLarge walk-in pantry
Zillow last checked:
Listing updated:
Listed by:
Bernadette Dawson 443-528-1492,
Black Dog Realty, LLC
Bought with:
Sandra Maxa, 677093
Cummings & Co. Realtors
Source: Bright MLS,MLS#: MDHR2025322
Facts & features
Interior
Bedrooms & bathrooms
- Bedrooms: 4
- Bathrooms: 4
- Full bathrooms: 3
- 1/2 bathrooms: 1
- Main level bathrooms: 1
Rooms
- Room types: Living Room, Dining Room, Primary Bedroom, Bedroom 2, Bedroom 3, Bedroom 4, Kitchen, Family Room, Basement, Breakfast Room, Laundry, Office, Bathroom 2, Bathroom 3, Primary Bathroom, Half Bath
Basement
- Area: 2256
Heating
- Forced Air, Natural Gas
Cooling
- Central Air, Electric
Appliances
- Included: Cooktop, Dishwasher, Dryer, Exhaust Fan, Microwave, Oven, Refrigerator, Washer, Gas Water Heater
- Laundry: Main Level, Laundry Room
Features
- Family Room Off Kitchen, Kitchen - Gourmet, Dining Area, Breakfast Area, Primary Bath(s), Built-in Features, Upgraded Countertops, Chair Railings, Crown Molding, Double/Dual Staircase, 2 Story Ceilings, 9'+ Ceilings, Cathedral Ceiling(s), Dry Wall, Vaulted Ceiling(s)
- Flooring: Wood
- Doors: French Doors, Six Panel, Sliding Glass
- Basement: Rear Entrance,Sump Pump,Full,Unfinished
- Number of fireplaces: 1
- Fireplace features: Gas/Propane, Glass Doors, Mantel(s), Stone
Interior area
- Total structure area: 6,680
- Total interior livable area: 4,424 sqft
- Finished area above ground: 4,424
- Finished area below ground: 0
Property
Parking
- Total spaces: 3
- Parking features: Garage Faces Side, Garage Door Opener, Off Street, Driveway, Attached
- Attached garage spaces: 3
- Has uncovered spaces: Yes
Accessibility
- Accessibility features: None
Features
- Levels: Three
- Stories: 3
- Patio & porch: Deck
- Exterior features: Flood Lights, Play Equipment
- Pool features: None
- Has view: Yes
- View description: Garden, Trees/Woods
Lot
- Size: 1.2 Acres
- Features: Backs to Trees, Cul-De-Sac
Details
- Additional structures: Above Grade, Below Grade
- Parcel number: 1304104021
- Zoning: RR
- Special conditions: Standard
Construction
Type & style
- Home type: SingleFamily
- Architectural style: Colonial
- Property subtype: Single Family Residence
Materials
- Combination, Brick
- Foundation: Block
- Roof: Asphalt
Condition
- New construction: No
- Year built: 2006
Details
- Builder model: THE DARTMOUTH
- Builder name: ALTIERI HOMES
Utilities & green energy
- Sewer: Private Septic Tank
- Water: Well
- Utilities for property: Underground Utilities, Cable Available
Community & HOA
Community
- Security: Security System
- Subdivision: Morning Brook
HOA
- Has HOA: Yes
- HOA fee: Has HOA fee
Location
- Region: Forest Hill
Financial & listing details
- Price per square foot: $181/sqft
- Tax assessed value: $627,833
- Annual tax amount: $6,650
- Date on market: 9/14/2023
- Listing agreement: Exclusive Right To Sell
- Ownership: Fee Simple
Price history
| Date | Event | Price |
|---|---|---|
| 10/16/2023 | Sold | $800,000+0%$181/sqft |
Source:  Bright MLS #MDHR2025322 Report a problem Bright MLS #MDHR2025322 Report a problem | ||
| 9/17/2023 | Pending sale | $799,999$181/sqft |
Source: Bright MLS #MDHR2025322 Report a problem | ||
| 9/14/2023 | Listed for sale | $799,999+33.3%$181/sqft |
Source: Bright MLS #MDHR2025322 Report a problem | ||
| 9/21/2017 | Sold | $600,000+0%$136/sqft |
Source: Public Record Report a problem | ||
| 4/21/2017 | Pending sale | $599,900$136/sqft |
Source: Coldwell Banker Residential Brokerage - White Marsh #HR9913525 Report a problem | ||
| 4/12/2017 | Listed for sale | $599,900$136/sqft |
Source: Coldwell Banker Residential Brokerage - White Marsh #HR9913525 Report a problem | ||
| 10/3/2016 | Listing removed | $599,900$136/sqft |
Source: Garceau Realty #HR8748479 Report a problem | ||
| 11/10/2015 | Price change | $599,900-3.2%$136/sqft |
Source: Garceau Realty #HR8748479 Report a problem | ||
| 9/15/2015 | Listed for sale | $619,900-0.3%$140/sqft |
Source: Garceau Realty #HR8748479 Report a problem | ||
| 1/15/2013 | Sold | $622,000-2.8%$141/sqft |
Source: Public Record Report a problem | ||
| 4/12/2012 | Listed for sale | $639,900+124.5%$145/sqft |
Source: Garceau Realty #HR7815626 Report a problem | ||
| 11/2/2005 | Sold | $285,000$64/sqft |
Source: Public Record Report a problem | ||
Public tax history
| Year | Property taxes | Tax assessment |
|---|---|---|
| 2025 | $7,461 +6% | $689,867 +6.9% |
| 2024 | $7,035 +2.8% | $645,500 +2.8% |
| 2023 | $6,843 +2.9% | $627,833 -2.7% |
| 2022 | $6,650 -1.5% | $645,500 +8.9% |
| 2021 | $6,749 +0.6% | $592,500 +1.9% |
| 2020 | $6,708 +2% | $581,300 -1.9% |
| 2019 | $6,579 +2% | $592,500 +6% |
| 2018 | $6,450 | $558,900 |
| 2017 | $6,450 | $558,900 +4.4% |
| 2016 | -- | $535,500 +2.2% |
| 2015 | -- | $523,800 |
| 2014 | $6,503 | $523,800 |
| 2013 | -- | $523,800 -7.5% |
| 2012 | -- | $566,000 |
| 2011 | -- | $566,000 |
| 2010 | -- | $566,000 -19.5% |
| 2009 | -- | $702,910 +12.9% |
| 2008 | -- | $622,822 +14.8% |
| 2007 | -- | $542,736 +789.7% |
| 2006 | -- | $61,000 +8.9% |
| 2005 | -- | $56,000 |
Find assessor info on the county website
Neighborhood: 21050
Nearby homes
- $923,400-- bd3 ba4.7k sqft1823 Morning Brook Dr, Forest Hill, MD 21050Off Market
- $960,700-- bd3 ba4.7k sqft1821 Morning Brook Dr, Forest Hill, MD 21050Off Market
- $2,400-- bd-- ba-- sqftMorning Brook Dr, Forest hill, MD 21050Off Market
- $904,1004 bd5 ba4.7k sqft1826 Morning Brook Dr, Forest Hill, MD 21050Off Market
- $910,2004 bd5 ba5.4k sqft1824 Morning Brook Dr, Forest Hill, MD 21050Off Market
- $1,193,8006 bd6 ba6.6k sqft1819 Morning Brook Dr, Forest Hill, MD 21050Off Market
- $925,600-- bd2 ba4.6k sqft1603 Big Timber Ct, Forest Hill, MD 21050Off Market
- $761,500-- bd4 ba2.9k sqft1822 Morning Brook Dr, Forest Hill, MD 21050Off Market
Nearby schools
GreatSchools rating
- 10/10Jarrettsville Elementary SchoolGrades: K-5Distance: 2.9 mi
- 8/10Fallston Middle SchoolGrades: 6-8Distance: 4.2 mi
- 8/10Fallston High SchoolGrades: 9-12Distance: 4 mi
Schools provided by the listing agent
- Elementary: Jarrettsville
- Middle: Fallston
- High: Fallston
- District: Harford County Public Schools
Source: Bright MLS. This data may not be complete. We recommend contacting the local school district to confirm school assignments for this home.
Get a cash offer in 3 minutes
Find out how much your home could sell for in as little as 3 minutes with a no-obligation cash offer.
Estimated market value
$882,000
Get a cash offer in 3 minutes
Find out how much your home could sell for in as little as 3 minutes with a no-obligation cash offer.
Estimated market value
$882,000
- Maryland
- Harford County
- Forest Hill
- 21050
- 1825 Morning Brook Dr
Nearby cities
Nearby zip codes
Other Forest Hill Topics
