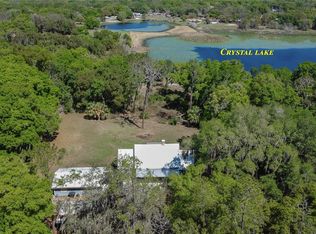
Welcome to an unparalleled estate that simply has no comparison in the area—an exquisite 5-bedroom, 5-bathroom masterpiece set on 9.64 breathtaking acres. This stunning property boasts a private pool and spa, a serene Spring Fed Crystal Lake view, and all framed by the timeless elegance of block and stucco construction. Inside, soaring 22-foot ceilings and 12-foot bedroom ceilings create an airy, grand ambiance, accented by crown molding, high-quality tile, and gleaming granite throughout. Designed with both comfort and entertainment in mind, this estate features expansive living spaces perfect for family gatherings, corporate events, or private retreats. The open floor plan flows seamlessly into formal living and dining areas, complemented by a luxurious master suite, a dedicated craft room, bonus room, office, and an inviting in-law suite—each room thoughtfully designed with spaciousness and sophistication in mind. The gourmet kitchen is a chef’s dream, equipped with every modern convenience, while the family room, anchored by a cozy fireplace, is perfect for relaxing evenings. The primary suite is a true sanctuary, complete with its own fireplace, offering a private retreat fit for royalty. Step outside to the resort-style pool deck, where an outdoor kitchen, breakfast bar, pool table, sauna, hand-painted art, and ample seating create an entertainer’s paradise, all surrounded by glass doors that showcase the natural beauty of the property. Recent updates include three new HVAC systems (2023), a roof installed in 2019, and a 300-gallon propane tank. Additional features include a gated entrance, circular driveway, solar panels on a separate structure, a new solar fabric system for the pool, and even a diesel generator for peace of mind. This estate offers endless possibilities with its vast acreage, timeless craftsmanship, and thoughtful design—perfect for making cherished family memories for years to come. Don’t miss your chance to call this extraordinary property home. Contact me today for a private showing or schedule a FaceTime tour if you’re not local. Your future home awaits!
Sold for $1,350,000
$1,350,000
1825 MYRTLE LAKE AVENUE, FRUITLAND PARK, FL 34731
5beds
5,140sqft
Single Family Residence
Built in 2000
9.64 Acres Lot
$1,334,500 Zestimate®
$263/sqft
$5,499 Estimated rent
Home value
$1,334,500
$1.23M - $1.45M
$5,499/mo
Zestimate® history
Owner options
List your home for rent
$5,499/mo
Rent Zestimate®
Find your next renter with Zillow Rental Manager. Plus, with online applications, you can quickly screen prospective tenants – for free.
$5,499/mo
Rent Zestimate®
Refinance and save
$8,988/mo
Est. payment
Refinancing to a lower rate could help reduce your monthly payments and save thousands over the life of the loan.
$8,988/mo
Est. payment
Explore your selling options
Work with a Zillow partner agent
Leverage their expertise and Zillow's premium Showcase listings to get your home seen by more buyers.
Get startedList with your own agent
Get your home in front of millions of buyers by listing it on Zillow.
Learn how to do itSell it yourself
Take full control of how buyers see your home on Zillow by listing For Sale by Owner (FSBO).
List your homeWhat's special
Zillow last checked:
Listing updated:
Listed by:
Patrick Shores 352-728-7425,
COLDWELL BANKER VANGUARD LIFESTYLE REALTY 352-648-0096
Bought with:
Anna Beverly, 3473684
LPT REALTY, LLC
Source: Stellar MLS,MLS#: G5092425 Originating MLS: Lake and Sumter
Originating MLS: Lake and Sumter
Facts & features
Interior
Bedrooms & bathrooms
- Bedrooms: 5
- Bathrooms: 5
- Full bathrooms: 5
Primary bedroom
- Features: Ceiling Fan(s), Walk-In Closet(s)
- Level: First
- Area: 301.5 Square Feet
- Dimensions: 20.1x15
Other
- Features: Built-in Closet
- Level: First
- Area: 580 Square Feet
- Dimensions: 29x20
Bedroom 2
- Features: Built-in Closet
- Level: First
- Area: 129.71 Square Feet
- Dimensions: 11.9x10.9
Bedroom 3
- Features: Built-in Closet
- Level: First
- Area: 222 Square Feet
- Dimensions: 15x14.8
Bedroom 4
- Features: Built-in Closet
- Level: First
- Area: 210.09 Square Feet
- Dimensions: 14.1x14.9
Bonus room
- Features: Built-in Closet
- Level: Second
- Area: 298.3 Square Feet
- Dimensions: 19x15.7
Dining room
- Level: First
- Area: 200.4 Square Feet
- Dimensions: 16.7x12
Family room
- Features: Ceiling Fan(s)
- Level: First
- Area: 372.4 Square Feet
- Dimensions: 19.6x19
Kitchen
- Level: First
- Area: 256 Square Feet
- Dimensions: 16x16
Library
- Level: First
- Area: 168 Square Feet
- Dimensions: 14x12
Living room
- Level: First
- Area: 180 Square Feet
- Dimensions: 15x12
Heating
- Central
Cooling
- Central Air
Appliances
- Included: Cooktop
- Laundry: Laundry Room
Features
- Built-in Features, Cathedral Ceiling(s), Ceiling Fan(s), Crown Molding, Eating Space In Kitchen, High Ceilings, Open Floorplan, Primary Bedroom Main Floor, Stone Counters, Tray Ceiling(s), Walk-In Closet(s)
- Flooring: Tile
- Doors: Outdoor Grill, Outdoor Kitchen, Outdoor Shower
- Windows: Window Treatments
- Has fireplace: Yes
- Fireplace features: Family Room, Master Bedroom
Interior area
- Total structure area: 419,918
- Total interior livable area: 5,140 sqft
Property
Parking
- Total spaces: 2
- Parking features: Garage - Attached
- Attached garage spaces: 2
Features
- Levels: Two
- Stories: 2
- Exterior features: Outdoor Grill, Outdoor Kitchen, Outdoor Shower
- Has private pool: Yes
- Pool features: Deck, Gunite, Heated, In Ground, Screen Enclosure, Solar Heat
- Has spa: Yes
- Spa features: Heated, In Ground
- Fencing: Board,Chain Link,Fenced
- Has view: Yes
- View description: Lake
- Has water view: Yes
- Water view: Lake
- Waterfront features: Lake Front, Lake Privileges
Lot
- Size: 9.64 Acres
Details
- Parcel number: 081924000400006300
- Zoning: R-3
- Special conditions: None
Construction
Type & style
- Home type: SingleFamily
- Architectural style: Contemporary
- Property subtype: Single Family Residence
Materials
- Block, Stucco
- Foundation: Slab
- Roof: Shingle
Condition
- New construction: No
- Year built: 2000
Utilities & green energy
- Sewer: Septic Tank
- Water: Public
- Utilities for property: BB/HS Internet Available, Electricity Connected, Sewer Connected
Community & HOA
Community
- Pet fee: $0 monthly
- Subdivision: 0004
HOA
- Has HOA: No
Location
- Region: Fruitland Park
Financial & listing details
- Price per square foot: $263/sqft
- Tax assessed value: $761,328
- Annual tax amount: $8,592
- Date on market: 2/12/2025
- Cumulative days on market: 51 days
- Listing terms: Cash,Conventional
- Ownership: Fee Simple
- Total actual rent: 0
- Electric utility on property: Yes
- Road surface type: Asphalt, Paved
Price history
| Date | Event | Price |
|---|---|---|
| 5/30/2025 | Sold | $1,350,000-18.2%$263/sqft |
Source:  Stellar MLS #G5092425 Report a problem Stellar MLS #G5092425 Report a problem | ||
| 4/4/2025 | Pending sale | $1,650,000$321/sqft |
Source: Stellar MLS #G5092425 Report a problem | ||
| 2/12/2025 | Listed for sale | $1,650,000+65.8%$321/sqft |
Source: Stellar MLS #G5092425 Report a problem | ||
| 6/30/2020 | Listing removed | $995,000$194/sqft |
Source: VANGIE BERRY SIGNATURE REALTY #G5022625 Report a problem | ||
| 11/6/2019 | Listed for sale | $995,000$194/sqft |
Source: VANGIE BERRY SIGNATURE REALTY #G5022625 Report a problem | ||
Public tax history
| Year | Property taxes | Tax assessment |
|---|---|---|
| 2025 | $8,779 +2.2% | $633,640 +2.9% |
| 2024 | $8,592 +6.3% | $615,790 +3% |
| 2023 | $8,083 +2.3% | $597,860 +3% |
| 2022 | $7,900 +3.7% | $580,450 +3% |
| 2021 | $7,616 -5% | $563,547 +1.4% |
| 2020 | $8,019 +0.4% | $555,767 +2.3% |
| 2019 | $7,986 +4.1% | $543,272 +1.9% |
| 2018 | $7,671 | $533,143 +2.1% |
| 2017 | $7,671 +2.2% | $522,178 +2.1% |
| 2016 | $7,509 +0.2% | $511,438 +0.7% |
| 2015 | $7,491 -2.7% | $507,883 +0.8% |
| 2014 | $7,698 +12.8% | $503,853 +1.5% |
| 2013 | $6,822 -1.2% | $496,407 -0.2% |
| 2012 | $6,907 -7.3% | $497,250 -6.9% |
| 2011 | $7,454 -8.4% | $534,191 -6.6% |
| 2010 | $8,138 -2.5% | $572,101 -2.5% |
| 2009 | $8,350 -26.6% | $586,687 -25.4% |
| 2008 | $11,373 +1.1% | $786,215 +3% |
| 2007 | $11,246 -4.9% | $763,316 +2.5% |
| 2006 | $11,831 +2.1% | $744,699 +3% |
| 2005 | $11,591 +9.1% | $723,009 +9.2% |
| 2004 | $10,626 -3.1% | $662,019 +0.3% |
| 2003 | $10,970 +17.1% | $659,719 -0.1% |
| 2002 | $9,370 | $660,107 +13.5% |
| 2001 | $9,370 | $581,611 |
Find assessor info on the county website
Neighborhood: 34731
Nearby homes
- $76,7002 bd2 ba900 sqft1909 Myrtle Lake Ave, Fruitland Park, FL 34731Off Market
- $650,0003 bd3 ba2.2k sqft1905 Myrtle Lake Ave, Fruitland Park, FL 34731For Sale
- $8,115-- bd-- ba-- sqft1701 Myrtle Lake Ave, Fruitland Park, FL 34731Off Market
- $27,000-- bd-- ba-- sqftMyrtle Lake Ave, Fruitland park, FL 34731Off Market
- $167,7002 bd1 ba832 sqft1931 Myrtle Lake Ave, Fruitland Park, FL 34731Off Market
- $14,890-- bd-- ba-- sqftHoofprint Ct, Fruitland park, FL 34731Off Market
- $777,1003 bd3 ba2.8k sqft1955 Myrtle Lake Ave, Fruitland Park, FL 34731Off Market
- $209,2984 bd2 ba2.2k sqft1000 Myrtle Breezes Ct, Fruitland Park, FL 34731Off Market
Nearby schools
GreatSchools rating
- 3/10Fruitland Park Elementary SchoolGrades: PK-5Distance: 1.1 mi
- 3/10Carver Middle SchoolGrades: 6-8Distance: 2.2 mi
- 2/10Leesburg High SchoolGrades: 9-12Distance: 3.5 mi
Schools provided by the listing agent
- Elementary: Fruitland Park Elem
- Middle: Carver Middle
- High: Leesburg High
Source: Stellar MLS. This data may not be complete. We recommend contacting the local school district to confirm school assignments for this home.
Get a cash offer in 3 minutes
Find out how much your home could sell for in as little as 3 minutes with a no-obligation cash offer.
Estimated market value
$1,334,500
Get a cash offer in 3 minutes
Find out how much your home could sell for in as little as 3 minutes with a no-obligation cash offer.
Estimated market value
$1,334,500
- Florida
- Lake County
- Fruitland Park
- 34731
- 1825 MYRTLE LAKE AVENUE
Nearby cities
Nearby zip codes
Other Fruitland Park Topics
