Come and check out this charming Chandler gem, perfectly suited for the everyday buyer looking for comfort, style, and a great location! Nestled in a well-established neighborhood, this home offers a warm and inviting feel from the moment you walk through the double door entry. Inside, you'll love the vaulted great room floorplan that creates an open, airy space that flows seamlessly into the kitchen and breakfast nook. The kitchen is thoughtfully updated with stainless steel appliances, granite countertops, a built-in microwave, a pull out faucet and stylish pendant lighting that adds just the right touch of modern flair. And the Refrigerator stays for you! Plus you have a drop down cabinet area there that does have plumbing to it for a future wet bar. Both bathrooms have been remodeled, giving the home an updated, move-in ready feel.
Step outside through the double doors to your own private backyard retreat! This space is designed for Arizona living, featuring a sparkling Diving pool, built-in BBQ area, and an outdoor bar that's perfect for weekend gatherings. Low-maintenance turf areas provide a pop of green year-round, while the separate pool house offers convenient storage for equipment and more. There are two 4ft gates in the backyard (brand new May 2026 and different than the pictures), and two 4ft gates in the front too!
Most of the windows have been replaced. You have faux wood blinds throughout the home, along with wood tile plank flooring or painted concrete (not carpet anywhere). New pool pump in 2025. New pool Vac, May 2026. Outside of home was completely painted in the Fall of 2025. Furnishings can be purchased.
Property is currently covered by a First American Home Warranty. Seller will provide buyer's basic coverage for one year from the closing date.
Walk to Brooks Crossing Park with pickleball, walking paths, and more. And this home is within walking distance to many restaurants and shops, including:
Bella Gusto Urban Pizzeria, Zorba's Greek Cafe, Carolina's Mexican Food, SoZo's Coffee House, Sweeties Candy of AZ, Samurai Comics, Chase Bank, Chase's Dinner, Yes Cafe, Tao Garden, Chinese, Taco Bell, Kimthao's Bakery and Food to Go, Taqueria Mi Casita
Shops/Etc: Appliances for Less, AZ Nail Salon, American Furniture Galleries, Mattress Gallery, Chandler Preparatory Academy - Great Hearts, Banner Health Clinic, Essential You Mani/Pedi Spa, Dollar Tree, Goosies Wine Shop, NationWide Vision, Maker's Haven Craft Store, Aladdin Hookah & cafe AND many more places within a mile!!
Schools nearby also, with Great Hearts of America, Anderson
Elementary and Anderson Junior high. Along with Chandler Fire Station too.
Sold for $499,000
Zestimate®
$499,000
1825 N APACHE Drive, Chandler, AZ 85224
3beds
1,558sqft
Single Family Residence
Built in 1981
7,310 Square Feet Lot
$499,000 Zestimate®
$320/sqft
$2,313 Estimated rent
Home value
$499,000
$459,000 - $544,000
$2,313/mo
Zestimate® history
Owner options
List your home for rent
$2,313/mo
Rent Zestimate®
Find your next renter with Zillow Rental Manager. Plus, with online applications, you can quickly screen prospective tenants – for free.
$2,313/mo
Rent Zestimate®
Refinance and save
$2,916/mo
Est. payment
Refinancing to a lower rate could help reduce your monthly payments and save thousands over the life of the loan.
$2,916/mo
Est. payment
Explore your selling options
Work with a Zillow partner agent
Leverage their expertise and Zillow's premium Showcase listings to get your home seen by more buyers.
Get startedList with your own agent
Get your home in front of millions of buyers by listing it on Zillow.
Learn how to do itSell it yourself
Take full control of how buyers see your home on Zillow by listing For Sale by Owner (FSBO).
List your homeWhat's special
Zillow last checked:
Listing updated:
Listed by:
Stacie Neumann 602-621-0595,
Russ Lyon Sotheby's International Realty
Bought with:
Rachel Book, SA674592000
West USA Realty
Source: ARMLS,MLS#: 6999261
Facts & features
Interior
Bedrooms & bathrooms
- Bedrooms: 3
- Bathrooms: 2
- Full bathrooms: 2
Primary bedroom
- Area: 177.39
- Dimensions: 14.60 x 12.15
Bedroom 2
- Area: 127.14
- Dimensions: 10.32 x 12.32
Bedroom 3
- Area: 115.1
- Dimensions: 10.07 x 11.43
Heating
- ENERGY STAR Qualified Equipment, Electric
Cooling
- Heat Pump, Central Air, Ceiling Fan(s), ENERGY STAR Qualified Equipment
Appliances
- Included: Built-in Microwave, Dishwasher, Disposal, Electric Cooktop, Water Purifier
- Laundry: Inside
Features
- High Speed Internet, Granite Counters, Eat-in Kitchen, Breakfast Bar, No Interior Steps, Vaulted Ceiling(s), Kitchen Island, Pantry, 3/4 Bath Master Bdrm
- Flooring: Tile, Concrete
- Windows: Screens, Double Pane Windows
- Has basement: No
- Has fireplace: No
Interior area
- Total structure area: 1,558
- Total interior livable area: 1,558 sqft
Property
Parking
- Total spaces: 2
- Parking features: Garage Door Opener, Direct Access
- Garage spaces: 2
Features
- Stories: 1
- Patio & porch: Covered, Patio
- Exterior features: Misting System, Built-in Barbecue
- Has private pool: Yes
- Pool features: Variable Speed Pump, Diving Pool
- Spa features: None
- Fencing: Block
Lot
- Size: 7,310 Square Feet
- Features: Borders Preserve/Public Land, Alley, Desert Back, Desert Front, Synthetic Grass Back
Details
- Additional structures: Shed(s)
- Parcel number: 30281146
Construction
Type & style
- Home type: SingleFamily
- Architectural style: Ranch
- Property subtype: Single Family Residence
Materials
- Painted, Block
- Foundation: Slab
- Roof: Composition
Condition
- Year built: 1981
Details
- Warranty included: Yes
Utilities & green energy
- Sewer: Public Sewer
- Water: City Water
Community & HOA
Community
- Features: Pickleball, Playground, Biking/Walking Path
- Subdivision: BROOKS CROSSING
HOA
- Has HOA: No
- Services included: No Fees
Location
- Region: Chandler
Financial & listing details
- Price per square foot: $320/sqft
- Tax assessed value: $360,800
- Annual tax amount: $1,404
- Date on market: 4/14/2026
- Cumulative days on market: 8 days
- Listing terms: Cash,Conventional,1031 Exchange,FHA,VA Loan
- Ownership: Fee Simple
Price history
| Date | Event | Price |
|---|---|---|
| 6/5/2026 | Sold | $499,000+1.8%$320/sqft |
Source:  ARMLS #6999261 Report a problem ARMLS #6999261 Report a problem | ||
| 5/8/2026 | Pending sale | $490,000$315/sqft |
Source: ARMLS #6999261 Report a problem | ||
| 5/1/2026 | Listed for sale | $490,000+143.7%$315/sqft |
Source: ARMLS #6999261 Report a problem | ||
| 8/8/2016 | Sold | $201,100+27.2%$129/sqft |
Source: Public Record Report a problem | ||
| 10/22/2010 | Sold | $158,100+47.8%$101/sqft |
Source: ARMLS #4449109 Report a problem | ||
| 6/25/2010 | Sold | $107,000-0.5%$69/sqft |
Source: Public Record Report a problem | ||
| 6/5/2010 | Price change | $107,500-8.5%$69/sqft |
Source: foreclosure.com Report a problem | ||
| 5/28/2010 | Price change | $117,500-2%$75/sqft |
Source: foreclosure.com Report a problem | ||
| 4/3/2010 | Listed for sale | $119,900-17.2%$77/sqft |
Source: Fannie Mae Report a problem | ||
| 3/23/2010 | Sold | $144,859-7.4%$93/sqft |
Source: Public Record Report a problem | ||
| 10/29/2002 | Sold | $156,500+38.7%$100/sqft |
Source: Public Record Report a problem | ||
| 3/23/1998 | Sold | $112,800+22.6%$72/sqft |
Source: Public Record Report a problem | ||
| 3/9/1994 | Sold | $92,000$59/sqft |
Source: Public Record Report a problem | ||
Public tax history
| Year | Property taxes | Tax assessment |
|---|---|---|
| 2025 | $1,395 +1.3% | $36,080 -7.7% |
| 2024 | $1,376 +2.1% | $39,100 +139.2% |
| 2023 | $1,348 +3% | $16,348 -34.6% |
| 2022 | $1,308 -4.2% | $25,000 +7% |
| 2021 | $1,365 +4% | $23,370 +8.6% |
| 2020 | $1,313 +3.3% | $21,510 +9.1% |
| 2019 | $1,271 | $19,720 +8.6% |
| 2018 | $1,271 +7.3% | $18,160 +7.9% |
| 2017 | $1,185 +7.1% | $16,830 +1.3% |
| 2016 | $1,106 -4.3% | $16,610 +11.6% |
| 2015 | $1,156 | $14,880 +28.3% |
| 2014 | -- | $11,600 +21.1% |
| 2013 | -- | $9,580 -10.6% |
| 2012 | -- | $10,710 -11.1% |
| 2011 | -- | $12,050 -18.6% |
| 2010 | -- | $14,800 -21% |
| 2009 | -- | $18,730 -9.7% |
| 2008 | -- | $20,750 +12.5% |
| 2007 | -- | $18,450 +48.8% |
| 2006 | -- | $12,400 |
| 2005 | -- | $12,400 +6% |
| 2004 | -- | $11,700 |
| 2003 | -- | $11,700 +17.6% |
| 2002 | -- | $9,950 |
Find assessor info on the county website
Neighborhood: 85224
Nearby homes
- $444,4003 bd2 ba1.4k sqft1829 N Apache Dr, Chandler, AZ 85224Off Market

- $472,6004 bd3 ba1.6k sqft1821 N Apache Dr, Chandler, AZ 85224Off Market
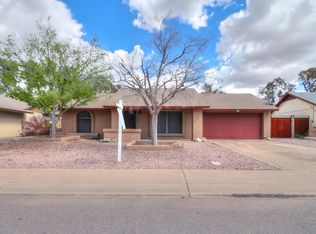
- $408,800-- bd2 ba1.4k sqft1817 N Apache Dr, Chandler, AZ 85224Off Market
- $462,0003 bd2 ba1.5k sqft1819 N Comanche Dr, Chandler, AZ 85224Off Market
- $482,300-- bd2 ba1.9k sqft1814 N Apache Dr, Chandler, AZ 85224Off Market
- $545,0003 bd2 ba1.6k sqft1815 N Comanche Dr, Chandler, AZ 85224Sold
- $427,4004 bd2 ba1.5k sqft1813 N Apache Dr, Chandler, AZ 85224Off Market
- $525,0003 bd2 ba1.6k sqft1860 N Comanche Dr, Chandler, AZ 85224Sold
Nearby schools
GreatSchools rating
- 6/10John M Andersen Elementary SchoolGrades: PK-6Distance: 0.8 mi
- 2/10John M Andersen Junior High SchoolGrades: 6-8Distance: 0.9 mi
- 6/10Chandler High SchoolGrades: 8-12Distance: 2 mi
Schools provided by the listing agent
- Elementary: John M Andersen Elementary School
- Middle: John M Andersen Jr High School
- High: Chandler High School
- District: Chandler Unified District #80
Source: ARMLS. This data may not be complete. We recommend contacting the local school district to confirm school assignments for this home.
Get a cash offer in 3 minutes
Find out how much your home could sell for in as little as 3 minutes with a no-obligation cash offer.
Estimated market value
$499,000
Get a cash offer in 3 minutes
Find out how much your home could sell for in as little as 3 minutes with a no-obligation cash offer.
Estimated market value
$499,000
- Arizona
- Maricopa County
- Chandler
- 85224
- 1825 N APACHE Drive
Nearby cities
Nearby neighborhoods
Nearby zip codes
Other Chandler Topics
