Skip main navigation
Sold for $650,000
  • $650,000

    1825 N Capitol St NE #1, Washington, DC 20002

    4beds
    2,280sqft
    Townhouse
    Built in 1901
    -- sqft lot
    $674,500 Zestimate®
    $285/sqft
    $5,029 Estimated rent

    Home value

    $674,500

    $621,000 - $735,000

    $5,029/mo

    Zestimate® history
    Loading
    Loading...

    Owner options

    List your home for rent

    $5,029/mo

    Rent Zestimate®

    Find your next renter with Zillow Rental Manager. Plus, with online applications, you can quickly screen prospective tenants – for free.

    Learn more

    $5,029/mo

    Rent Zestimate®

    Refinance and save

    $3,100/mo

    Est. payment

    Refinancing to a lower rate could help reduce your monthly payments and save thousands over the life of the loan.

    See today's rates

    $3,100/mo

    Est. payment

    Explore your selling options

    Work with a Zillow partner agent

    Leverage their expertise and Zillow's premium Showcase listings to get your home seen by more buyers.

    Get started

    List with your own agent

    Get your home in front of millions of buyers by listing it on Zillow.

    Learn how to do it

    Sell it yourself

    Take full control of how buyers see your home on Zillow by listing For Sale by Owner (FSBO).

    List your home

    What's special

    Separate modern tubAbundance of storage spaceOpen floor-plan kitchenExtra large showerCustom built-insFloor to ceiling cabinetsFull size windows
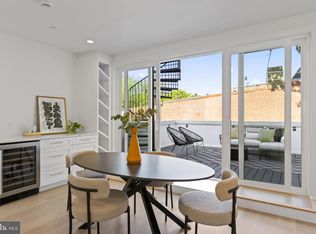
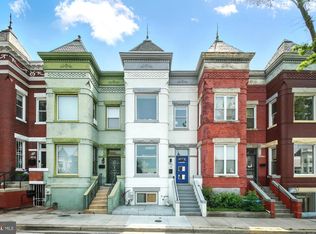
    ***** Priced to sell! - Valid only if closed by December 31st 2024 ***** Brand new 4 bed, 3bath condo seamlessly blends classic DC row home style living with modern conveniences and timeless Victorian charm with a massive foot print of 2,280 sq feet! Custom built, this one of a kind residence represents the lower unit of this remarkable 4 story, 2 unit condo building. Step into the main living and discover a stunning open floor-plan kitchen boasting a quartz waterfall center island, complemented by floor to ceiling cabinets for ample storage, elegant gold fixtures, a custom quartz, and top-of-the-line stainless steel appliances. The main level hosts one bedroom, complete with a spacious walk-in closet, massive main level bathroom, and a private balcony for enjoying moments of relaxation. Descend to the lower level to find three additional bedrooms adorned with custom built-ins, full size windows and an abundance of storage space. Two double vanity master bathrooms, including an en-suite with an extra large shower and a separate modern tub, complete the lower level, providing ultimate comfort and luxury. In additional both bedrooms on the lower level have their very own designated outdoor patios, giving all bedrooms their own private outdoor space.

    Zillow last checked:

    Listing updated:

    Listed by:

    Jason Cheperdak 774-278-1509,

    Samson Properties,

    Listing Team: Shepherd Homes Group

    Bought with:

    DANNY LEUNG, 675856

    Century 21 Redwood Realty

    Kay Bajwa

    Century 21 Redwood Realty

    Source: Bright MLS,MLS#: DCDC2162856MLS Logo

    Facts & features

    Interior

    Bedrooms & bathrooms
    • Bedrooms: 4
    • Bathrooms: 3
    • Full bathrooms: 3
    • Main level bathrooms: 1
    • Main level bedrooms: 1
    Heating
    • Heat Pump, Electric
    Cooling
    • Central Air, Electric
    Appliances
    • Included: Gas Water Heater
    • Laundry: Dryer In Unit, Washer In Unit
    Features
    • Pantry, Plaster Walls
    • Flooring: Wood
    • Windows: Skylight(s)
    • Basement: Full
    • Has fireplace: No
    Interior area
    • Total structure area: 2,280
    • Total interior livable area: 2,280 sqft
    • Finished area above ground: 2,280

    Property

    Parking
    • Total spaces: 2
    • Parking features: Off Street
    Accessibility
    • Accessibility features: None
    Features
    • Levels: Four
    • Stories: 4
    • Pool features: None
    Lot
    • Features: Chillum-Urban Land Complex
    Details
    • Additional structures: Above Grade
    • Parcel number: 3510//0012
    • Zoning: R
    • Special conditions: Standard

    Construction

    Type & style
    • Home type: Townhouse
    • Architectural style: Colonial
    • Property subtype: Townhouse
    Materials
    • Brick
    • Foundation: Slab
    • Roof: Flat
    Condition
    • Excellent
    • New construction: Yes
    • Year built: 1901

    Utilities & green energy

    • Sewer: Public Sewer
    • Water: Public

    Community & neighborhood

    Location
    • Region: Washington
    • Subdivision: Eckington

    HOA & financial

    Other fees
    • Condo and coop fee: $250 monthly

    Other

    Other facts
    • Listing agreement: Exclusive Right To Sell
    • Ownership: Condominium

    Price history

    DateEventPrice
    12/13/2024Sold$650,000-7.1%$285/sqft
    Source: Bright MLS #DCDC2162856 Report a problem
    11/22/2024Contingent$699,900$307/sqft
    Source: Bright MLS #DCDC2162856 Report a problem
    10/31/2024Price change$699,900-6.7%$307/sqft
    Source: Bright MLS #DCDC2162856 Report a problem
    10/3/2024Listed for sale$749,900-6.3%$329/sqft
    Source: Bright MLS #DCDC2162856 Report a problem
    9/27/2024Listing removed$799,900$351/sqft
    Source: Bright MLS #DCDC2141216 Report a problem
    9/12/2024Price change$799,900-5.9%$351/sqft
    Source: Bright MLS #DCDC2141216 Report a problem
    8/30/2024Price change$849,8950%$373/sqft
    Source: Bright MLS #DCDC2141216 Report a problem
    7/25/2024Price change$849,900-2.9%$373/sqft
    Source: Bright MLS #DCDC2141216 Report a problem
    7/11/2024Price change$874,900-0.6%$384/sqft
    Source: Bright MLS #DCDC2141216 Report a problem
    6/10/2024Price change$879,900-2.2%$386/sqft
    Source: Bright MLS #DCDC2141216 Report a problem
    5/31/2024Price change$899,900-5.3%$395/sqft
    Source: Bright MLS #DCDC2141216 Report a problem
    5/10/2024Price change$949,900-4.5%$417/sqft
    Source: Bright MLS #DCDC2141216 Report a problem
    4/26/2024Listed for sale$994,900$436/sqft
    Source: Bright MLS #DCDC2137682 Report a problem

    Public tax history

    Tax history is unavailable.

    Neighborhood: Eckington

    Nearby schools

    GreatSchools rating
    Schools provided by the listing agent
    • District: District Of Columbia Public Schools

    Source: Bright MLS. This data may not be complete. We recommend contacting the local school district to confirm school assignments for this home.

    Get a cash offer in 3 minutes
    Find out how much your home could sell for in as little as 3 minutes with a no-obligation cash offer.
    Estimated market value
    $674,500
    Get a cash offer in 3 minutes
    Find out how much your home could sell for in as little as 3 minutes with a no-obligation cash offer.
    Estimated market value
    $674,500