Skip main navigation
Sold-co-op w/mbr
  • $565,100

    1825 N Cranbrook Cir, Wichita, KS 67206

    4beds
    --baths
    3,400sqft
    Patio Home
    Built in 2006
    -- sqft lot
    $565,100 Zestimate®
    $166/sqft
    $2,751 Estimated rent

    Home value

    $565,100

    $486,000 - $656,000

    $2,751/mo

    Zestimate® history
    Loading
    Loading...

    Owner options

    List your home for rent

    $2,751/mo

    Rent Zestimate®

    Find your next renter with Zillow Rental Manager. Plus, with online applications, you can quickly screen prospective tenants – for free.

    Learn more

    $2,751/mo

    Rent Zestimate®

    Refinance and save

    $5,030/mo

    Est. payment

    Refinancing to a lower rate could help reduce your monthly payments and save thousands over the life of the loan.

    See today's rates

    $5,030/mo

    Est. payment

    Explore your selling options

    Work with a Zillow partner agent

    Leverage their expertise and Zillow's premium Showcase listings to get your home seen by more buyers.

    Get started

    List with your own agent

    Get your home in front of millions of buyers by listing it on Zillow.

    Learn how to do it

    Sell it yourself

    Take full control of how buyers see your home on Zillow by listing For Sale by Owner (FSBO).

    List your home

    What's special

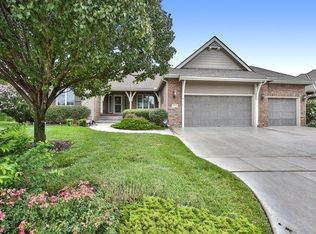
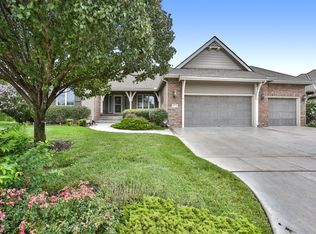
    This absolutely fabulous home in the heart of the city is 5 minutes from the grocery store, Bradley Fair, Waterfront schools, Dr's offices & Hwy 96. Watch the deer, turkey & other wildlife from your screened in trex deck, under the breeze of the fan & sizzle of the grill with gas hook up. In winter see the fireplace from the formal dining room with a built in hutch & buffet, living room and fabulous kitchen with Pecan/Beechwood cabinets. The kitchen w/perfection also provides a pantry with pull out drawers, wet bar w/sink, center island, dual gas range with second oven to keep the rolls warm. An extended eating bar seat your guests while you cook. The large mud/laundry room hosts a large deep sink, built ins & closet. Hardwood floors throughout the main floor lead to the master bedroom & bath. The master bath boasts double sinks, glass shower, whirlpool tub & huge closet. Downstairs leads to a tiled wet bar with full size fridge. Another fireplace in the large family room leading to 2 large bedrooms and additional bath. Plenty of storage, security system, class 4 roof & large covered front porch included for this fabulous price. You must see this inviting home that is move in ready.

    This property is off market, which means it's not currently listed for sale or rent on Zillow. This may be different from what's available on other websites or public sources.

    Zillow last checked:

    Listing updated:

    Listed by:

    Kelley Naron CELL:316-734-8952,

    J.P. Weigand & Sons

    Bought with:

    Sara Cortner, 00217977

    Source: SCKMLS as distributed by MLS GRID,MLS#: 261585

    Facts & features

    Interior

    Bedrooms & bathrooms
    • Bedrooms: 4
    Primary bedroom
    • Description: Wood
    • Level: Main
    • Area: 195
    • Dimensions: 13x15
    Bedroom
    • Description: Wood
    • Level: Main
    • Area: 144
    • Dimensions: 12x12
    Bedroom
    • Description: Carpet
    • Level: Lower
    • Area: 180
    • Dimensions: 12x15
    Bedroom
    • Description: Carpet
    • Level: Lower
    • Area: 180
    • Dimensions: 12x15
    Dining room
    • Description: Wood
    • Level: Main
    • Area: 195
    • Dimensions: 13x15
    Family room
    • Description: Carpet
    • Level: Main
    • Area: 324
    • Dimensions: 18x18
    Kitchen
    • Description: Wood
    • Level: Main
    • Area: 182
    • Dimensions: 14x13
    Living room
    • Description: Wood
    • Level: Main
    • Area: 396
    • Dimensions: 22x18
    Heating
    • Forced Air, Natural Gas
    Cooling
    • Central Air, Electric
    Appliances
    • Included: Dishwasher, Microwave, Refrigerator, Range
    • Laundry: Main Level, Gas Dryer Hookup, 220 equipment
    Features
    • Ceiling Fan(s), Walk-In Closet(s), Wet Bar, Wired for Surround Sound
    • Flooring: Hardwood
    • Doors: Storm Door(s)
    • Windows: Window Coverings-All, Storm Window(s)
    • Basement: Finished
    • Number of fireplaces: 2
    • Fireplace features: Two, Gas, Glass Doors
    Interior area
    • Total interior livable area: 3,400 sqft
    • Finished area above ground: 2,043
    • Finished area below ground: 1,357

    Property

    Parking
    • Total spaces: 3
    • Parking features: Attached, Garage Door Opener
    • Garage spaces: 3
    Features
    • Levels: One
    • Stories: 1
    • Patio & porch: Patio, Covered, Deck, Screened
    • Exterior features: Guttering - ALL, Sprinkler System, Other
    • Fencing: Wrought Iron
    Lot
    • Features: Corner Lot, Cul-De-Sac

    Construction

    Type & style
    • Home type: SingleFamily
    • Architectural style: Ranch
    • Property subtype: Patio Home
    Materials
    • Frame w/Less than 50% Mas
    • Foundation: Full, View Out
    • Roof: Composition
    Condition
    • Year built: 2006
    Details
    • Builder name: DAVE SPROUL

    Utilities & green energy

    • Gas: Natural Gas Available
    • Utilities for property: Sewer Available, Natural Gas Available, Public

    Community & neighborhood

    Security
    • Security features: Security System
    Community
    • Community features: Jogging Path, Lake
    Location
    • Region: Wichita
    • Subdivision: REMINGTON

    HOA & financial

    HOA
    • Has HOA: No
    • HOA fee: $1,442 annually
    • Services included: Maintenance Grounds, Snow Removal

    Other

    Other facts
    • Ownership: Individual
    • Road surface type: Paved

    Price history

    Price history is unavailable.

    Public tax history

    Tax history is unavailable.

    Neighborhood: 67206

    Nearby schools

    GreatSchools rating
    Schools provided by the listing agent
    • Elementary: Minneha
    • Middle: Coleman
    • High: Southeast

    Source: SCKMLS as distributed by MLS GRID. This data may not be complete. We recommend contacting the local school district to confirm school assignments for this home.

    Get pre-qualified for a loan
    At Zillow Home Loans, we can pre-qualify you in as little as 5 minutes with no impact to your credit score.

    An equal housing lender. NMLS #10287.

    Sell for more on Zillow
    Get a Zillow Showcase℠ listing at no additional cost and you could sell for .
    $565,100
    2% more
    +$11,302
    With Zillow Showcase(estimated)
    $576,402