Skip main navigation
Closed
  • $845,000

    1825 N Francisco Ave, Chicago, IL 60647

    4beds
    3,109sqft
    Single Family Residence
    Built in 2003
    2,825 Square Feet Lot
    $912,800 Zestimate®
    $272/sqft
    $6,076 Estimated rent

    Home value

    $912,800

    $812,000 - $1.02M

    $6,076/mo

    Zestimate® history
    Loading
    Loading...

    Owner options

    List your home for rent

    $6,076/mo

    Rent Zestimate®

    Find your next renter with Zillow Rental Manager. Plus, with online applications, you can quickly screen prospective tenants – for free.

    Learn more

    $6,076/mo

    Rent Zestimate®

    Refinance and save

    $5,942/mo

    Est. payment

    Refinancing to a lower rate could help reduce your monthly payments and save thousands over the life of the loan.

    See today's rates

    $5,942/mo

    Est. payment

    Explore your selling options

    Work with a Zillow partner agent

    Leverage their expertise and Zillow's premium Showcase listings to get your home seen by more buyers.

    Get started

    List with your own agent

    Get your home in front of millions of buyers by listing it on Zillow.

    Learn how to do it

    Sell it yourself

    Take full control of how buyers see your home on Zillow by listing For Sale by Owner (FSBO).

    List your home

    What's special

    Juliet balconyThree oversized bedroomsSoaring high ceilingsLuxurious primary suiteGleaming oak floorsWide staircaseTons of storage
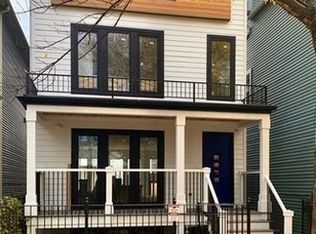
    Discover your dream home in an unbeatable location! This stunning 4-bedroom, 3.5-bath gem in Chicago's Logan Square neighborhood is just a half block from the 606 Trail, directly across from Richard Yates School, and a short distance from Humboldt Park and the Blue Line! Step inside to a welcoming full front porch that opens to a grand, open-concept living and dining area, perfect for entertaining. Soaring high ceilings, a cozy gas starter woodburning fireplace, elegant crown molding, and gleaming oak floors set the stage for stylish living. The spacious kitchen and family room combo is ideal for gatherings, boasting cherry cabinets, granite countertops, a large peninsula with a breakfast bar, and stainless-steel appliances. French doors lead you to your back deck for seamless indoor-outdoor living! Ascend the wide staircase, flooded with natural light from a skylight, to find three oversized bedrooms. The luxurious primary suite features vaulted ceilings, Juliet balcony overlooking the backyard, a walk-in closet, and a spa-like ensuite bath with skylight, double sinks, a jacuzzi tub, and a separate walk-in shower. Topping off the 2 additional large bedrooms and 2nd full bath is the sought-after convenience of a second-floor laundry! The lower level is a showstopper with 8.5-foot ceilings, a massive great room with a second fireplace and wet bar, a 4th bedroom, a third full bath, tons of storage, and direct access to the backyard. This home perfectly combines style, space, and an unbeatable location, offering peaceful living while being just steps away from all the vibrant restaurants and nightlife that Logan Square has to offer.

    Zillow last checked:

    Listing updated:

    Listing courtesy of:

    Antje Gehrken 312-339-7655,

    A.R.E. Partners Inc.

    Bought with:

    Exclusive Agency

    NON MEMBER

    Source: MRED as distributed by MLS GRID,MLS#: 12213552MLS Logo

    Facts & features

    Interior

    Bedrooms & bathrooms
    • Bedrooms: 4
    • Bathrooms: 4
    • Full bathrooms: 3
    • 1/2 bathrooms: 1
    Primary bedroom
    • Features: Flooring (Hardwood), Bathroom (Full)
    • Level: Second
    • Area: 252 Square Feet
    • Dimensions: 18X14
    Bedroom 2
    • Features: Flooring (Hardwood)
    • Level: Second
    • Area: 165 Square Feet
    • Dimensions: 15X11
    Bedroom 3
    • Features: Flooring (Hardwood)
    • Level: Second
    • Area: 140 Square Feet
    • Dimensions: 14X10
    Bedroom 4
    • Features: Flooring (Carpet)
    • Level: Basement
    • Area: 168 Square Feet
    • Dimensions: 12X14
    Dining room
    • Features: Flooring (Hardwood)
    • Level: Main
    • Area: 288 Square Feet
    • Dimensions: 18X16
    Family room
    • Features: Flooring (Hardwood)
    • Level: Main
    • Area: 252 Square Feet
    • Dimensions: 18X14
    Great room
    • Features: Flooring (Carpet)
    • Level: Basement
    • Area: 496 Square Feet
    • Dimensions: 16X31
    Kitchen
    • Features: Kitchen (Eating Area-Breakfast Bar, Eating Area-Table Space, Pantry-Closet)
    • Level: Main
    • Area: 216 Square Feet
    • Dimensions: 18X12
    Living room
    • Features: Flooring (Hardwood)
    • Level: Main
    • Area: 270 Square Feet
    • Dimensions: 18X15
    Other
    • Level: Basement
    • Area: 60 Square Feet
    • Dimensions: 12X5
    Heating
    • Natural Gas
    Cooling
    • Central Air
    Appliances
    • Included: Range, Microwave, Dishwasher, Refrigerator, Washer, Dryer
    • Laundry: Upper Level, Laundry Closet
    Features
    • Cathedral Ceiling(s), Wet Bar, Walk-In Closet(s)
    • Flooring: Hardwood, Carpet
    • Windows: Skylight(s)
    • Basement: Finished,Exterior Entry,Full
    • Number of fireplaces: 2
    • Fireplace features: Wood Burning, Gas Starter, Living Room, Great Room
    Interior area
    • Total structure area: 0
    • Total interior livable area: 3,109 sqft

    Property

    Parking
    • Total spaces: 2
    • Parking features: On Site, Garage Owned, Detached, Garage
    • Garage spaces: 2
    Accessibility
    • Accessibility features: No Disability Access
    Features
    • Stories: 2
    Lot
    • Size: 2,825 sqft
    • Dimensions: 25X113
    Details
    • Parcel number: 13363140130000
    • Special conditions: None

    Construction

    Type & style
    • Home type: SingleFamily
    • Property subtype: Single Family Residence
    Condition
    • New construction: No
    • Year built: 2003

    Utilities & green energy

    • Sewer: Public Sewer
    • Water: Public

    Community & neighborhood

    Location
    • Region: Chicago

    HOA & financial

    HOA
    • Services included: None

    Other

    Other facts
    • Listing terms: Conventional
    • Ownership: Fee Simple

    Price history

    DateEventPrice
    1/22/2025Sold$845,000+0%$272/sqft
    Source: MRED as distributed by MLS GRID #12213552 Report a problem
    12/17/2024Contingent$844,900$272/sqft
    Source: MRED as distributed by MLS GRID #12213552 Report a problem
    11/20/2024Listed for sale$844,900+106.7%$272/sqft
    Source: MRED as distributed by MLS GRID #12213552 Report a problem
    8/18/2011Sold$408,750-12.8%$131/sqft
    Source: MRED as distributed by MLS GRID #07706796 Report a problem
    3/26/2011Price change$469,000-6%$151/sqft
    Source: Coldwell Banker Residential Brokerage - Halsted #07706796 Report a problem
    10/9/2010Price change$499,000-7.4%$161/sqft
    Source: NRT Chicago #07626538 Report a problem
    9/10/2010Listed for sale$539,000+19.9%$173/sqft
    Source: NRT Chicago #07626538 Report a problem
    1/26/2004Sold$449,500+551.4%$145/sqft
    Source: Public Record Report a problem
    7/11/2000Sold$69,000+170.6%$22/sqft
    Source: Public Record Report a problem
    1/15/1998Sold$25,500+163.8%$8/sqft
    Source: Public Record Report a problem
    11/5/1997Sold$9,666$3/sqft
    Source: Public Record Report a problem

    Public tax history

    YearProperty taxesTax assessment
    2024-- $88,000 +31.3%
    2023$13,485 +2.8%$67,000
    2022$13,122 +2.2%$67,000
    2021$12,845 +12.7%$67,000 +23.8%
    2020$11,402 -0.2%$54,100 -10%
    2019$11,430 +2.1%$60,112
    2018$11,196 +1.6%$60,112 +10.2%
    2017$11,015 +5.7%$54,544
    2016$10,424 +9.6%$54,544
    2015$9,514 +20.2%$54,544 +27.8%
    2014$7,918 +2%$42,678
    2013$7,762 +1.4%$42,678
    2012$7,658 +3.4%$42,678 -14.2%
    2011$7,406 +1.4%$49,740
    2010$7,305 +6.9%$49,740
    2009$6,831 +2.5%$49,740 -6.5%
    2008$6,667 -3.9%$53,191 -8.3%
    2007$6,940 +11.8%$58,010
    2006$6,207 +1.6%$58,010 +29.7%
    2005$6,111 -15.5%$44,718
    2004$7,233 +123.5%$44,718 +118.6%
    2003$3,237 $20,456

    Find assessor info on the county website

    Neighborhood: Logan Square

    Nearby schools

    GreatSchools rating
    Schools provided by the listing agent
    • District: 299

    Source: MRED as distributed by MLS GRID. This data may not be complete. We recommend contacting the local school district to confirm school assignments for this home.

    Get a cash offer in 3 minutes
    Find out how much your home could sell for in as little as 3 minutes with a no-obligation cash offer.
    Estimated market value
    $912,800
    Get a cash offer in 3 minutes
    Find out how much your home could sell for in as little as 3 minutes with a no-obligation cash offer.
    Estimated market value
    $912,800