Just steps from Sherman’s beloved Fairview Park and walking distance to Fairview Elementary School, this newly refreshed Northwest Heights home offers space, flexibility, and a lifestyle that’s hard to find.
At the heart of the home, the oversized updated kitchen invites connection — featuring granite countertops, a generous island with built-in microwave and trash pull-out, and a bright eat-in area perfect for gathering.
With over 2,500 square feet, the flexible layout offers possibilities rarely found in this established neighborhood. A private rear suite with built-in cabinetry and sink area provides ideal space for multigenerational living, guests, creative pursuits, or future apartment-style potential.
Step outside to a large covered patio and 7-person hot tub — your own backyard retreat beneath mature trees. The fenced yard includes a separate enclosed area for pets, offering both comfort and functionality.
Three bedrooms are located downstairs, with an additional upstairs bedroom and full bath providing added privacy. The rear-entry garage with a partially finished second-floor loft adds even more space for hobbies, storage, or future expansion.
Freshly updated, thoughtfully reimagined, and positioned in one of Sherman’s most established neighborhoods — this is a home designed for real life, right where you want to be. Established charm, flexible living, and walk-to-the-park lifestyle - this is a home designed for real life, right where you want to be. Live beautifully. Live comfortabley. Live close to the park.
Sold
Price Unknown
1825 N Highland Ave, Sherman, TX 75092
4beds
2,523sqft
Single Family Residence
Built in 1952
9,016 Square Feet Lot
$379,000 Zestimate®
$--/sqft
$1,873 Estimated rent
Home value
$379,000
$360,000 - $398,000
$1,873/mo
Zestimate® history
Owner options
List your home for rent
$1,873/mo
Rent Zestimate®
Find your next renter with Zillow Rental Manager. Plus, with online applications, you can quickly screen prospective tenants – for free.
$1,873/mo
Rent Zestimate®
Refinance and save
Refinancing to a lower rate could help reduce your monthly payments and save thousands over the life of the loan.
Explore your selling options
Work with a Zillow partner agent
Leverage their expertise and Zillow's premium Showcase listings to get your home seen by more buyers.
Get startedList with your own agent
Get your home in front of millions of buyers by listing it on Zillow.
Learn how to do itSell it yourself
Take full control of how buyers see your home on Zillow by listing For Sale by Owner (FSBO).
List your homeWhat's special
Fenced yardLarge covered patioGranite countertopsOversized updated kitchen
Zillow last checked:
Listing updated:
Listed by:
Carol Layman 0671026 903-357-1777,
Better Homes & Gardens, Winans 903-357-1777
Bought with:
Non-NTREIS MLS Licensee
NON MLS
Source: NTREIS,MLS#: 21217298
Facts & features
Interior
Bedrooms & bathrooms
- Bedrooms: 4
- Bathrooms: 4
- Full bathrooms: 3
- 1/2 bathrooms: 1
Primary bedroom
- Features: Built-in Features, Sitting Area in Primary
- Level: First
- Dimensions: 25 x 18
Bedroom
- Level: First
- Dimensions: 14 x 12
Bedroom
- Level: Second
- Dimensions: 13 x 10
Bedroom
- Level: First
- Dimensions: 12 x 11
Exercise room
- Level: First
- Dimensions: 11 x 22
Other
- Level: Second
- Dimensions: 6 x 5
Half bath
- Level: First
- Dimensions: 5 x 6
Kitchen
- Features: Built-in Features, Eat-in Kitchen, Granite Counters, Kitchen Island
- Level: First
- Dimensions: 11 x 23
Laundry
- Level: First
- Dimensions: 7 x 8
Living room
- Level: First
- Dimensions: 12 x 18
Heating
- Central
Cooling
- Central Air, Electric
Appliances
- Included: Dishwasher, Disposal
Features
- High Speed Internet
- Has basement: No
- Has fireplace: No
Interior area
- Total interior livable area: 2,523 sqft
Property
Parking
- Total spaces: 4
- Parking features: Additional Parking, Alley Access, Garage, Guest, Garage Faces Rear
- Garage spaces: 2
- Carport spaces: 2
Features
- Levels: One and One Half
- Patio & porch: Covered
- Pool features: None
Lot
- Size: 9,016 Square Feet
Details
- Parcel number: 157776
Construction
Type & style
- Home type: SingleFamily
- Architectural style: Traditional,Detached
- Property subtype: Single Family Residence
- Attached to another structure: Yes
Materials
- Fiber Cement, Wood Siding
- Foundation: Slab
Condition
- Year built: 1952
Utilities & green energy
- Sewer: Public Sewer
- Water: Public
- Utilities for property: Sewer Available, Water Available
Community & HOA
Community
- Subdivision: Northwest Heights Add
HOA
- Has HOA: No
Location
- Region: Sherman
Financial & listing details
- Tax assessed value: $414,673
- Annual tax amount: $9,095
- Date on market: 3/28/2026
- Cumulative days on market: 191 days
- Listing terms: Cash,Conventional,FHA,VA Loan
Price history
| Date | Event | Price |
|---|---|---|
| 7/14/2026 | Sold | -- |
Source: NTREIS #21217298 Report a problem | ||
| 5/7/2026 | Pending sale | $389,000$154/sqft |
Source: NTREIS #21217298 Report a problem | ||
| 4/28/2026 | Contingent | $389,000$154/sqft |
Source: NTREIS #21217298 Report a problem | ||
| 3/28/2026 | Listed for sale | $389,000-2.8%$154/sqft |
Source: NTREIS #21217298 Report a problem | ||
| 3/21/2026 | Listing removed | $400,000$159/sqft |
Source: NTREIS #21087192 Report a problem | ||
| 1/1/2026 | Price change | $400,000-1.2%$159/sqft |
Source: NTREIS #21087192 Report a problem | ||
| 10/15/2025 | Price change | $405,000+37.1%$161/sqft |
Source: NTREIS #21087192 Report a problem | ||
| 2/20/2021 | Pending sale | $295,500$117/sqft |
Source: NTREIS #14460655 Report a problem | ||
| 10/31/2020 | Listed for sale | $295,500$117/sqft |
Source: C-21 DEAN GILBERT, REALTORS #14460655 Report a problem | ||
Public tax history
| Year | Property taxes | Tax assessment |
|---|---|---|
| 2025 | $4,985 -10.4% | $414,673 -0.6% |
| 2024 | $5,562 -0.1% | $417,338 +10% |
| 2023 | $5,568 -15.5% | $379,398 +10% |
| 2022 | $6,589 +172.4% | $344,907 +86.9% |
| 2021 | $2,419 | $184,580 +10% |
| 2020 | -- | $167,800 +9.7% |
| 2019 | $2,419 | $153,020 +10% |
| 2018 | $2,419 | $139,109 +6.4% |
| 2017 | $2,419 | $130,803 -0.9% |
| 2016 | $2,419 -5.6% | $132,035 +7.4% |
| 2015 | $2,563 | $122,951 +0.4% |
| 2014 | $2,563 | $122,488 |
| 2013 | -- | $122,488 -11.9% |
| 2012 | -- | $139,010 |
| 2011 | -- | $139,010 +3.2% |
| 2010 | -- | $134,675 -0.2% |
| 2009 | -- | $135,003 +9.7% |
| 2008 | -- | $123,040 |
| 2007 | -- | $123,040 -0.1% |
| 2006 | -- | $123,210 +56.8% |
| 2005 | -- | $78,565 +12.4% |
| 2004 | -- | $69,886 +33% |
| 2002 | -- | $52,543 |
| 2001 | -- | $52,543 +16.5% |
| 2000 | -- | $45,094 |
Find assessor info on the county website
Neighborhood: 75092
Nearby homes
- $168,900-- bd-- ba1.6k sqft1821 N Highland Ave, Sherman, TX 75092Off Market
- $147,300-- bd-- ba1k sqft1817 N Highland Ave, Sherman, TX 75092Off Market
- $--4 bd2 ba2k sqft1824 N Binkley St, Sherman, TX 75092Sold
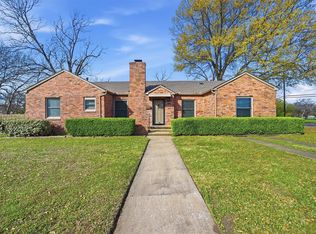
- $150,700-- bd-- ba1.2k sqft1811 N Highland Ave, Sherman, TX 75092Off Market
- $--5 bd2 ba2.1k sqft1826 N Highland Ave, Sherman, TX 75092Sold
- $167,100-- bd-- ba1.2k sqft1820 N Highland Ave, Sherman, TX 75092Off Market
- $111,000-- bd-- ba862 sqft1816 N Binkley St, Sherman, TX 75092Off Market
- $151,300-- bd-- ba996 sqft1816 N Highland Ave, Sherman, TX 75092Off Market
Nearby schools
GreatSchools rating
- 7/10Fairview Elementary SchoolGrades: K-5Distance: 0.3 mi
- 5/10Piner Middle SchoolGrades: 6-8Distance: 1.3 mi
- 5/10Sherman High SchoolGrades: 9-12Distance: 3.7 mi
Schools provided by the listing agent
- Elementary: Fairview
- Middle: Piner
- High: Sherman
- District: Sherman ISD
Source: NTREIS. This data may not be complete. We recommend contacting the local school district to confirm school assignments for this home.
Get a cash offer in 3 minutes
Find out how much your home could sell for in as little as 3 minutes with a no-obligation cash offer.
Estimated market value
$379,000
Get a cash offer in 3 minutes
Find out how much your home could sell for in as little as 3 minutes with a no-obligation cash offer.
Estimated market value
$379,000
- Texas
- Grayson County
- Sherman
- 75092
- 1825 N Highland Ave
Nearby cities
Nearby zip codes
Other Sherman Topics
