Skip main navigation
Sold for $565,000
  • $565,000

    1825 Pams Way, Geneva, FL 32732

    1beds
    1,224sqft
    Single Family Residence
    Built in 2020
    5.62 Acres Lot
    $562,100 Zestimate®
    $462/sqft
    $1,724 Estimated rent

    Home value

    $562,100

    $512,000 - $618,000

    $1,724/mo

    Zestimate® history
    Loading
    Loading...

    Owner options

    List your home for rent

    $1,724/mo

    Rent Zestimate®

    Find your next renter with Zillow Rental Manager. Plus, with online applications, you can quickly screen prospective tenants – for free.

    Learn more

    $1,724/mo

    Rent Zestimate®

    Refinance and save

    $3,725/mo

    Est. payment

    Refinancing to a lower rate could help reduce your monthly payments and save thousands over the life of the loan.

    See today's rates

    $3,725/mo

    Est. payment

    Explore your selling options

    Work with a Zillow partner agent

    Leverage their expertise and Zillow's premium Showcase listings to get your home seen by more buyers.

    Get started

    List with your own agent

    Get your home in front of millions of buyers by listing it on Zillow.

    Learn how to do it

    Sell it yourself

    Take full control of how buyers see your home on Zillow by listing For Sale by Owner (FSBO).

    List your home

    What's special

    Metal roofGranite countertopsCovered outdoor kitchenPrivate pondAbundant natural lightCustom metal-frame homeScreened front porch
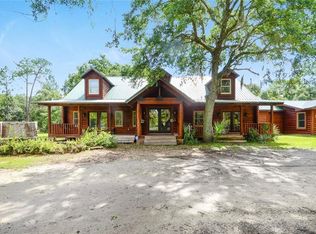
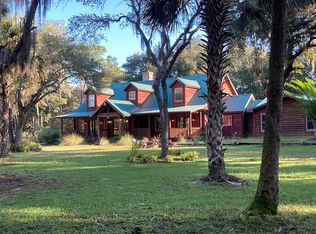
    Welcome to peaceful country living on 5.6 private acres in Geneva with no HOA and endless room for toys, storage, and lifestyle freedom. Built in 2020, this custom metal-frame home with a metal roof offers durability, efficiency, and striking architectural character. Inside, the open-concept great room and kitchen are highlighted by soaring ceilings, luxury vinyl plank flooring, and abundant natural light. The chef’s kitchen features custom cabinetry throughout, granite countertops, and an oversized island with a one-of-a-kind custom tree centerpiece, creating a true conversation piece and focal point for entertaining. The kitchen flows seamlessly into the dining and living areas, perfect for gatherings both large and intimate. A dedicated utility/craft/office room with custom cabinetry adds flexibility and organization. The primary bedroom and bath provide a comfortable retreat, while the thoughtfully designed layout maximizes space and function. Outdoor living is equally impressive with a screened front porch, covered outdoor kitchen, and a separate concrete fire pit area, all surrounded by low-maintenance zeroscape landscaping. A private pond enhances the tranquil setting, while mature trees offer exceptional privacy. Car, RV, and boat enthusiasts will appreciate the oversized 4-car garage with workshop space and room to add an additional bedroom and bathroom. The impressive 24x48 pole barn with half loft provides ideal RV and boat storage or space for additional toys and equipment. Survey and elevation certificate available. This is a rare opportunity to own luxury land with modern construction, storage galore, and the freedom of true acreage living.

    Zillow last checked:

    Listing updated:

    Listing Provided by:

    Joe Lopez 407-921-3738,

    TUSCAWILLA REALTY, INC 407-921-3738

    Bought with:

    Caroline Steiner, 3479128

    KARDOSH REALTY

    Source: Stellar MLS,MLS#: O6377868MLS LogoOriginating MLS: Orlando Regional

    Facts & features

    Interior

    Bedrooms & bathrooms
    • Bedrooms: 1
    • Bathrooms: 1
    • Full bathrooms: 1
    Primary bedroom
    • Features: Ceiling Fan(s), Built-in Closet
    • Level: First
    • Area: 156 Square Feet
    • Dimensions: 12x13
    Balcony porch lanai
    • Level: First
    • Area: 360 Square Feet
    • Dimensions: 36x10
    Den
    • Features: Storage Closet
    • Level: First
    • Area: 100 Square Feet
    • Dimensions: 10x10
    Kitchen
    • Features: Granite Counters
    • Level: First
    • Area: 160 Square Feet
    • Dimensions: 16x10
    Living room
    • Features: Ceiling Fan(s), No Closet
    • Level: First
    • Area: 240 Square Feet
    • Dimensions: 16x15
    Heating
    • Central
    Cooling
    • Central Air
    Appliances
    • Included: Dishwasher, Dryer, Electric Water Heater, Microwave, Range, Range Hood, Refrigerator, Washer
    • Laundry: Inside, Laundry Room
    Features
    • Built-in Features, Ceiling Fan(s), High Ceilings, Kitchen/Family Room Combo, Open Floorplan, Primary Bedroom Main Floor, Solid Wood Cabinets, Stone Counters
    • Flooring: Luxury Vinyl
    • Doors: Outdoor Kitchen
    • Windows: Double Pane Windows, Window Treatments
    • Has fireplace: No
    Interior area
    • Total structure area: 2,592
    • Total interior livable area: 1,224 sqft

    Property

    Parking
    • Total spaces: 4
    • Parking features: Boat, Covered, Garage Faces Side, Golf Cart Parking, RV Carport, RV Access/Parking, Tandem, Workshop in Garage
    • Attached garage spaces: 4
    • Details: Garage Dimensions: 28x36
    Features
    • Levels: One
    • Stories: 1
    • Exterior features: Fire Pit, Garden, Outdoor Kitchen, RV Hookup, Storage
    • Fencing: Barbed Wire
    • Has view: Yes
    • View description: Trees/Woods, Water, Pond
    • Has water view: Yes
    • Water view: Water,Pond
    • Waterfront features: Pond
    Lot
    • Size: 5.62 Acres
    • Features: Landscaped, Private
    Details
    • Additional structures: Barn(s), RV/Boat Storage, Outdoor Kitchen, Storage, Workshop
    • Parcel number: 052032301001C0000
    • Zoning: A-5
    • Special conditions: None

    Construction

    Type & style
    • Home type: SingleFamily
    • Property subtype: Single Family Residence
    Materials
    • Metal Frame, Metal Siding
    • Foundation: Slab
    • Roof: Metal
    Condition
    • New construction: No
    • Year built: 2020

    Utilities & green energy

    • Sewer: Septic Tank
    • Water: Private
    • Utilities for property: Cable Connected, Electricity Connected, Water Connected

    Community & neighborhood

    Location
    • Region: Geneva
    • Subdivision: MULLET LAKE RETREAT 5 ACRE DEV

    HOA & financial

    HOA
    • Has HOA: No
    Other fees
    • Pet fee: $0 monthly
    Other financial information
    • Total actual rent: 0

    Other

    Other facts
    • Listing terms: Cash,Conventional,FHA,VA Loan
    • Ownership: Fee Simple
    • Road surface type: Unimproved, Dirt

    Price history

    DateEventPrice
    4/10/2026Sold$565,000-1.7%$462/sqft
    Source: Stellar MLS #O6377868 Report a problem
    3/1/2026Pending sale$575,000$470/sqft
    Source: Stellar MLS #O6377868 Report a problem
    1/29/2026Listed for sale$575,000+422.7%$470/sqft
    Source: Stellar MLS #O6377868 Report a problem
    3/9/2005Sold$110,000$90/sqft
    Source: Public Record Report a problem

    Public tax history

    YearProperty taxesTax assessment
    2025$4,772 +13.9%$367,415 +2.9%
    2024$4,188 +2.6%$357,060 +3%
    2023$4,082 +2.6%$346,660 +3%
    2022$3,979 +5.2%$336,563 +32.7%
    2021$3,781 +156%$253,535 +184%
    2020$1,477 +28.8%$89,264 +10%
    2019$1,147 $81,174 +7.9%
    2018$1,147 +6.4%$75,253 -0.4%
    2017$1,078 -2.2%$75,530
    2016$1,102 -4.1%$75,530 -0.7%
    2015$1,149 $76,083 -7.2%
    2014$1,149 -12.7%$81,959 -0.3%
    2013$1,316 $82,236

    Find assessor info on the county website

    Neighborhood: 32732

    Nearby schools

    GreatSchools rating
    Schools provided by the listing agent
    • Elementary: Geneva Elementary
    • Middle: Chiles Middle
    • High: Oviedo High

    Source: Stellar MLS. This data may not be complete. We recommend contacting the local school district to confirm school assignments for this home.

    Get a cash offer in 3 minutes
    Find out how much your home could sell for in as little as 3 minutes with a no-obligation cash offer.
    Estimated market value
    $562,100
    Get a cash offer in 3 minutes
    Find out how much your home could sell for in as little as 3 minutes with a no-obligation cash offer.
    Estimated market value
    $562,100