Skip main navigation
Closed
  • $240,000

    1825 Paramount DRIVE #F, Waukesha, WI 53186

    2beds
    1,258sqft
    Condominium
    Built in 1994
    -- sqft lot
    $249,900 Zestimate®
    $191/sqft
    $1,947 Estimated rent

    Home value

    $249,900

    $232,000 - $267,000

    $1,947/mo

    Zestimate® history
    Loading
    Loading...

    Owner options

    List your home for rent

    $1,947/mo

    Rent Zestimate®

    Find your next renter with Zillow Rental Manager. Plus, with online applications, you can quickly screen prospective tenants – for free.

    Learn more

    $1,947/mo

    Rent Zestimate®

    Refinance and save

    $1,955/mo

    Est. payment

    Refinancing to a lower rate could help reduce your monthly payments and save thousands over the life of the loan.

    See today's rates

    $1,955/mo

    Est. payment

    Explore your selling options

    Work with a Zillow partner agent

    Leverage their expertise and Zillow's premium Showcase listings to get your home seen by more buyers.

    Get started

    List with your own agent

    Get your home in front of millions of buyers by listing it on Zillow.

    Learn how to do it

    Sell it yourself

    Take full control of how buyers see your home on Zillow by listing For Sale by Owner (FSBO).

    List your home

    What's special

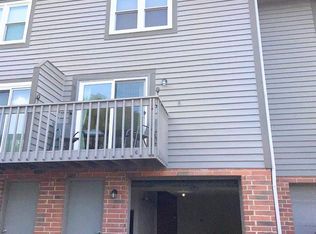
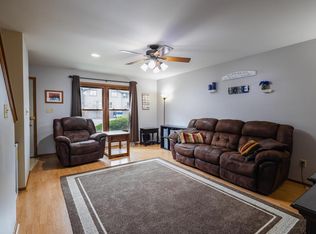
    Welcome home to your move-in ready three-story condo! This condo has been completely remodeled and renovated down to the studs making it new. Everything is new inside including the floors everywhere, the kitchen countertops and cabinets, all of the appliances, the bathrooms, the carpeting, the shelving in the closets, the doors and the trim, windows, the furnace and A/C.There are laminate hardwood floors in the the kitchen and and bathrooms, and carpet in the living room, stairs, hallway, and bedrooms. The condo has been freshly painted.There is a 1.5 attached garage under the unit that leads to the basement. There is also a parking apron in front of the garage as well as an assigned parking space. Plenty of visitor parking too! There is a balcony off the kitchen.

    Zillow last checked:

    Listing updated:

    Listed by:

    Daniel Anderson,

    RE/MAX Platinum

    Bought with:

    Peggy S Wester

    Source: WIREX MLS,MLS#: 1933753MLS LogoOriginating MLS: Metro MLS

    Facts & features

    Interior

    Bedrooms & bathrooms
    • Bedrooms: 2
    • Bathrooms: 2
    • Full bathrooms: 1
    • 1/2 bathrooms: 1
    Primary bedroom
    • Level: Upper
    • Area: 216
    • Dimensions: 18 x 12
    Bedroom 2
    • Level: Upper
    • Area: 156
    • Dimensions: 13 x 12
    Bathroom
    • Features: Dual Entry Off Master Bedroom, Master Bedroom Bath: Walk-In Shower
    Kitchen
    • Level: Main
    • Area: 192
    • Dimensions: 16 x 12
    Living room
    • Level: Main
    • Area: 216
    • Dimensions: 18 x 12
    Heating
    • Natural Gas, Forced Air
    Cooling
    • Central Air
    Appliances
    • Included: Dishwasher, Disposal, Dryer, Microwave, Oven, Range, Refrigerator, Washer, Water Filtration Own, Water Softener
    • Laundry: In Unit
    Features
    • Flooring: Wood or Sim.Wood Floors
    • Basement: Partial,Concrete,Walk-Out Access
    Interior area
    • Total structure area: 1,258
    • Total interior livable area: 1,258 sqft
    • Finished area above ground: 1,258

    Property

    Parking
    • Total spaces: 1.5
    • Parking features: Attached, Garage Door Opener, 1 Car, 1 Space, Assigned, Surface
    • Attached garage spaces: 1.5
    Features
    • Levels: Two,2 Story
    • Stories: 2
    • Exterior features: Balcony, Private Entrance
    Details
    • Parcel number: 2911005223
    • Zoning: Residential

    Construction

    Type & style
    • Home type: Condo
    • Property subtype: Condominium
    Materials
    • Wood Siding
    Condition
    • 21+ Years
    • New construction: No
    • Year built: 1994

    Utilities & green energy

    • Sewer: Public Sewer
    • Water: Public
    • Utilities for property: Cable Available

    Community & HOA

    HOA
    • Has HOA: Yes
    • Amenities included: Common Green Space
    • HOA fee: $350 monthly
    Location
    • Region: Waukesha
    • Municipality: Waukesha

    Financial & listing details

    • Price per square foot: $191/sqft
    • Annual tax amount: $2,453
    • Date on market: 9/4/2025
    • Inclusions: Stove/Oven, Refrigerator, Disposal, Dishwasher, Washer, Dryer, Water Softener
    • Exclusions: Sellers Personal Property.

    Price history

    DateEventPrice
    10/3/2025Sold$240,000$191/sqft
    Source: WIREX MLS #1933753 Report a problem
    9/17/2025Contingent$240,000$191/sqft
    Source: WIREX MLS #1933753 Report a problem
    9/5/2025Listed for sale$240,000$191/sqft
    Source: WIREX MLS #1933753 Report a problem

    Public tax history

    Tax history is unavailable.

    Neighborhood: 53186

    Nearby schools

    GreatSchools rating
    Schools provided by the listing agent
    • Elementary: Banting
    • Middle: Horning
    • High: Waukesha South
    • District: Waukesha

    Source: WIREX MLS. This data may not be complete. We recommend contacting the local school district to confirm school assignments for this home.

    Get a cash offer in 3 minutes
    Find out how much your home could sell for in as little as 3 minutes with a no-obligation cash offer.
    Estimated market value
    $249,900
    Get a cash offer in 3 minutes
    Find out how much your home could sell for in as little as 3 minutes with a no-obligation cash offer.
    Estimated market value
    $249,900