Exquisite Beacon Hill Historic District—one of Central Lakeland’s most sought-after and charming neighborhoods. Nestled in the heart of the Beacon Hill Historic District, this beautifully maintained residence offers charm, functionality, and peace of mind with recent major improvements and high-end finishes throughout. This stately, two-story residence perfectly blends timeless character with modern updates, offering the ideal setting for in-town living. Located just minutes from Lake Hollingsworth, Lake Morton, and Lake Wire, you’ll enjoy quick access to Lakeland’s vibrant downtown scene, as well as local favorites, dining, shopping, & more. With 3,381 square feet of living space, this 5-bedroom, 3-bathroom home sits on an oversized 10,498 sq ft lot & has only had two owners since its 2009 construction. The thoughtful layout has lots of beautiful natural light and includes a formal living room, a secondary sitting area, & a formal dining room that flows seamlessly into the updated kitchen. Downstairs, you will also find a versatile 5th bedroom/flex room with a convenient full bath—perfect for guests or a private home office.The first floor impresses with soaring 10-foot ceilings, 8-foot interior doors, porcelain tile, crown molding & surround sound in the area off the kitchen. Tray ceilings in the living room & primary suite add a sophisticated touch. Upstairs offers four bedrooms, including the spacious primary suite, complete with a luxurious en-suite bathroom and an oversized custom walk-in closet, will be your personal retreat at the end of a busy day. The glamour bath features a jetted soaking tub, a large walk-in shower, rich wood cabinetry, and granite countertops—offering both comfort and style. All of the upstairs bedrooms feature custom closet systems and beautiful hardwood floors. A large upstairs family room provides added flexibility for relaxing or gathering, and the 8-foot ceilings keep the space feeling light and airy. Plantation shutters and automated shades offer both privacy and convenience throughout At the heart of the home is the designer kitchen, fully renovated in August 2019 by Bunch Construction. High-end appliances include a 48” Wolf gas range with griddle, a 42” Sub-Zero refrigerator, and a Bosch dishwasher. Custom inset cabinetry, quartzite countertops, Kohler motion-sensor faucets, and double sinks create a chef-worthy space that’s as functional as it is stunning. French doors lead out to the backyard, where you’ll enjoy outdoor living at its best. Major system upgrades and enhancements include: New Roof (2025) with Sealed Roof Deck underlayment and transferable warranty. Generac 22KW Whole House Generator (2019) connected to natural gas, Renai Tankless Water Heater (2020), Two-zone HVAC System one Lennox and a newer Carrier (2023) with annual maintenance, Whole-House Water Treatment System (2024), Electrolux Washer & Dryer (2021). Garage Upgrades: custom cabinetry (2019), commercial-grade opener (2025), and hurricane-rated 8’ door. Exterior Enhancements: paver walkways and patio, updated landscaping, utility shed (2020), lawn irrigation system, and active termite protection plan with Massey. Lush landscaping, a two-car attached garage, and a prime location in one of Lakeland’s most established neighborhoods, this home checks all the boxes. Don’t miss your opportunity to own a slice of classic Lakeland charm with all the modern comforts.
Sold for $822,000
$822,000
1825 PAWNEE TRAIL, LAKELAND, FL 33803
5beds
3,381sqft
Single Family Residence
Built in 2009
10,498 Square Feet Lot
$806,800 Zestimate®
$243/sqft
$2,350 Estimated rent
Home value
$806,800
$734,000 - $887,000
$2,350/mo
Zestimate® history
Owner options
List your home for rent
$2,350/mo
Rent Zestimate®
Find your next renter with Zillow Rental Manager. Plus, with online applications, you can quickly screen prospective tenants – for free.
$2,350/mo
Rent Zestimate®
Refinance and save
$5,421/mo
Est. payment
Refinancing to a lower rate could help reduce your monthly payments and save thousands over the life of the loan.
$5,421/mo
Est. payment
Explore your selling options
Work with a Zillow partner agent
Leverage their expertise and Zillow's premium Showcase listings to get your home seen by more buyers.
Get startedList with your own agent
Get your home in front of millions of buyers by listing it on Zillow.
Learn how to do itSell it yourself
Take full control of how buyers see your home on Zillow by listing For Sale by Owner (FSBO).
List your homeWhat's special
Two-car attached garagePorcelain tileFrench doorsPaver walkways and patioLawn irrigation systemDesigner kitchenOversized custom walk-in closet
Zillow last checked:
Listing updated:
Listed by:
Brian Stephens 863-647-8600,
EXP REALTY LLC 888-883-8509
Bought with:
Maggie Olivera, 3079736
KELLER WILLIAMS REALTY SMART
Source: Stellar MLS,MLS#: L4953321 Originating MLS: Sarasota - Manatee
Originating MLS: Sarasota - Manatee
Facts & features
Interior
Bedrooms & bathrooms
- Bedrooms: 5
- Bathrooms: 3
- Full bathrooms: 3
Rooms
- Room types: Attic, Bonus Room, Breakfast Room Separate, Family Room, Dining Room, Living Room, Utility Room
Primary bedroom
- Features: Ceiling Fan(s), En Suite Bathroom, Walk-In Closet(s)
- Level: Second
- Area: 280 Square Feet
- Dimensions: 14x20
Bedroom 2
- Features: Ceiling Fan(s), Walk-In Closet(s)
- Level: Second
- Area: 169 Square Feet
- Dimensions: 13x13
Bedroom 3
- Features: Ceiling Fan(s), Built-in Closet
- Level: Second
- Area: 144 Square Feet
- Dimensions: 12x12
Bedroom 4
- Features: Ceiling Fan(s), Built-in Closet
- Level: Second
- Area: 132 Square Feet
- Dimensions: 11x12
Bedroom 5
- Features: Ceiling Fan(s), Built-in Closet
- Level: First
- Area: 156 Square Feet
- Dimensions: 12x13
Primary bathroom
- Features: Bath w Spa/Hydro Massage Tub, Dual Sinks, Tub with Separate Shower Stall
- Level: Second
- Area: 80 Square Feet
- Dimensions: 8x10
Bonus room
- Features: Built-in Closet
- Level: First
- Area: 176 Square Feet
- Dimensions: 11x16
Dining room
- Features: No Closet
- Level: First
- Area: 315 Square Feet
- Dimensions: 15x21
Family room
- Features: Ceiling Fan(s), No Closet
- Level: Second
- Area: 420 Square Feet
- Dimensions: 15x28
Kitchen
- Features: Breakfast Bar, Pantry, Built-in Features, Other, Stone Counters, Built-in Closet
- Level: First
- Area: 253 Square Feet
- Dimensions: 11x23
Laundry
- Level: Second
- Area: 35 Square Feet
- Dimensions: 5x7
Living room
- Features: No Closet
- Level: First
- Area: 132 Square Feet
- Dimensions: 11x12
Heating
- Central, Electric, Zoned
Cooling
- Central Air, Zoned
Appliances
- Included: Dishwasher, Disposal, Dryer, Gas Water Heater, Microwave, Range, Refrigerator, Tankless Water Heater, Washer
- Laundry: Electric Dryer Hookup, Inside, Laundry Room, Upper Level, Washer Hookup
Features
- Ceiling Fan(s), Crown Molding, High Ceilings, Open Floorplan, PrimaryBedroom Upstairs, Solid Surface Counters, Solid Wood Cabinets, Stone Counters, Tray Ceiling(s), Walk-In Closet(s)
- Flooring: Ceramic Tile, Porcelain Tile, Hardwood
- Doors: French Doors
- Windows: Double Pane Windows, ENERGY STAR Qualified Windows, Shades, Shutters
- Has fireplace: No
Interior area
- Total structure area: 4,280
- Total interior livable area: 3,381 sqft
Property
Parking
- Total spaces: 2
- Parking features: Driveway, Garage Door Opener, Garage Faces Side
- Attached garage spaces: 2
- Has uncovered spaces: Yes
- Details: Garage Dimensions: 21x21
Features
- Levels: Two
- Stories: 2
- Patio & porch: Covered, Patio, Porch, Rear Porch
- Exterior features: Irrigation System, Lighting, Private Mailbox, Sidewalk
- Fencing: Fenced,Wood
- Has view: Yes
- View description: Trees/Woods
Lot
- Size: 10,498 Square Feet
- Dimensions: 84 x 125
- Features: Historic District, City Lot, Landscaped, Level, Near Public Transit, Sidewalk
- Residential vegetation: Mature Landscaping, Oak Trees, Trees/Landscaped
Details
- Additional structures: Shed(s)
- Parcel number: 232825135500006221
- Zoning: RES
- Special conditions: None
Construction
Type & style
- Home type: SingleFamily
- Architectural style: Traditional
- Property subtype: Single Family Residence
Materials
- Block, HardiPlank Type, Stone, Wood Frame
- Foundation: Slab
- Roof: Shingle
Condition
- Completed
- New construction: No
- Year built: 2009
Utilities & green energy
- Sewer: Public Sewer
- Water: Public
- Utilities for property: BB/HS Internet Available, Cable Connected, Electricity Connected, Natural Gas Connected, Public, Sewer Connected, Street Lights, Underground Utilities, Water Connected
Green energy
- Energy efficient items: Appliances, Windows
Community & HOA
Community
- Features: Special Community Restrictions
- Security: Smoke Detector(s)
- Pet fee: $0 monthly
- Subdivision: BEACON HILL
HOA
- Has HOA: No
Location
- Region: Lakeland
Financial & listing details
- Price per square foot: $243/sqft
- Tax assessed value: $564,447
- Annual tax amount: $7,041
- Date on market: 5/31/2025
- Cumulative days on market: 70 days
- Listing terms: Cash,Conventional,FHA,VA Loan
- Ownership: Fee Simple
- Total actual rent: 0
- Electric utility on property: Yes
- Road surface type: Paved
Price history
| Date | Event | Price |
|---|---|---|
| 9/11/2025 | Sold | $822,000-3.3%$243/sqft |
Source:  Stellar MLS #L4953321 Report a problem Stellar MLS #L4953321 Report a problem | ||
| 8/10/2025 | Pending sale | $849,900$251/sqft |
Source: Stellar MLS #L4953321 Report a problem | ||
| 8/6/2025 | Price change | $849,900-1.7%$251/sqft |
Source: Stellar MLS #L4953321 Report a problem | ||
| 7/18/2025 | Price change | $864,900-1.6%$256/sqft |
Source: Stellar MLS #L4953321 Report a problem | ||
| 5/31/2025 | Listed for sale | $879,000+93.2%$260/sqft |
Source: Stellar MLS #L4953321 Report a problem | ||
| 8/28/2015 | Sold | $455,000-8.8%$135/sqft |
Source: Stellar MLS #L4706828 Report a problem | ||
| 6/3/2015 | Price change | $499,000-12%$148/sqft |
Source: PREMIER REALTY NETWORK, INC #L4706828 Report a problem | ||
| 12/9/2014 | Price change | $567,000-5%$168/sqft |
Source: EXCLUSIVELY YOURS BY JERI THOM, INC. #L4649172 Report a problem | ||
| 6/12/2014 | Listed for sale | $597,000+3.8%$177/sqft |
Source: EXCLUSIVELY YOURS BY JERI THOM, INC. #L4649172 Report a problem | ||
| 2/6/2008 | Sold | $575,000$170/sqft |
Source: Public Record Report a problem | ||
Public tax history
| Year | Property taxes | Tax assessment |
|---|---|---|
| 2025 | $7,252 +3% | $445,188 +2.9% |
| 2024 | $7,041 +2.3% | $432,641 +3% |
| 2023 | $6,881 +2.5% | $420,040 +3% |
| 2022 | $6,711 +0.3% | $407,806 +3% |
| 2021 | $6,689 +0.9% | $395,928 +1.5% |
| 2020 | $6,630 -0.3% | $389,968 +1.7% |
| 2019 | $6,652 | $383,548 +1.8% |
| 2018 | $6,652 +1% | $376,825 +1.9% |
| 2017 | $6,584 +1.1% | $369,878 +0.6% |
| 2016 | $6,514 -16.2% | $367,608 -3.8% |
| 2015 | $7,773 +119.3% | $382,103 +66.8% |
| 2014 | $3,544 -4.1% | $229,115 +1.5% |
| 2013 | $3,696 +1.1% | $225,729 +1.7% |
| 2012 | $3,655 -6.9% | $221,956 -7.7% |
| 2011 | $3,926 -2.2% | $240,561 +0% |
| 2010 | $4,012 +212.7% | $240,459 +256.9% |
| 2008 | $1,283 | $67,375 |
| 2007 | -- | -- |
Find assessor info on the county website
Neighborhood: Beacon Hill
Nearby homes
- $469,4004 bd4 ba2.4k sqft1831 Pawnee Trl, Lakeland, FL 33803Off Market
- $530,0003 bd2 ba2.5k sqft1819 Pawnee Trl, Lakeland, FL 33803Sold
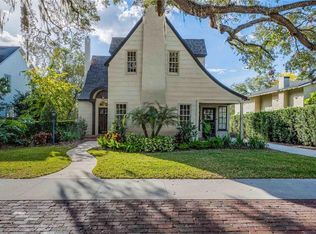
- $699,0004 bd4 ba2.5k sqft1828 Cherokee Trl, Lakeland, FL 33803Sold

- $207,0003 bd1 ba1.1k sqft1824 Cherokee Trl, Lakeland, FL 33803Off Market
- $373,7003 bd2 ba1.6k sqft1813 Pawnee Trl, Lakeland, FL 33803Off Market
- $351,1003 bd2 ba2.1k sqft1820 Cherokee Trl, Lakeland, FL 33803Off Market
- $752,0004 bd3 ba2.4k sqft1830 Cherokee Trl, Lakeland, FL 33803Sold
- $35,625-- bd-- ba-- sqftShawnee Trl, Lakeland, FL 33803Off Market
Nearby schools
GreatSchools rating
- 2/10Dixieland Elementary SchoolGrades: PK-5Distance: 0.3 mi
- 4/10Southwest Middle SchoolGrades: 6-8Distance: 0.5 mi
- 5/10Lakeland Senior High SchoolGrades: 9-12Distance: 1.6 mi
Schools provided by the listing agent
- Elementary: Dixieland Elem
- Middle: Southwest Middle School
- High: Lakeland Senior High
Source: Stellar MLS. This data may not be complete. We recommend contacting the local school district to confirm school assignments for this home.
Get a cash offer in 3 minutes
Find out how much your home could sell for in as little as 3 minutes with a no-obligation cash offer.
Estimated market value
$806,800
Get a cash offer in 3 minutes
Find out how much your home could sell for in as little as 3 minutes with a no-obligation cash offer.
Estimated market value
$806,800
- Florida
- Polk County
- Lakeland
- 33803
- Beacon Hill
- 1825 PAWNEE TRAIL
Nearby cities
Nearby neighborhoods
Nearby zip codes
Other Lakeland Topics
