Skip main navigation
Closed
  • $155,000

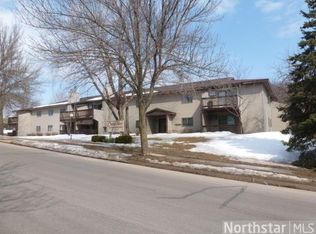
    1825 Perlich Ave #105, Red Wing, MN 55066

    2beds
    999sqft
    Low Rise
    Built in 1985
    -- sqft lot
    $165,600 Zestimate®
    $155/sqft
    $1,395 Estimated rent

    Home value

    $165,600

    $154,000 - $177,000

    $1,395/mo

    Zestimate® history
    Loading
    Loading...

    Owner options

    List your home for rent

    $1,395/mo

    Rent Zestimate®

    Find your next renter with Zillow Rental Manager. Plus, with online applications, you can quickly screen prospective tenants – for free.

    Learn more

    $1,395/mo

    Rent Zestimate®

    Refinance and save

    $962/mo

    Est. payment

    Refinancing to a lower rate could help reduce your monthly payments and save thousands over the life of the loan.

    See today's rates

    $962/mo

    Est. payment

    Explore your selling options

    Work with a Zillow partner agent

    Leverage their expertise and Zillow's premium Showcase listings to get your home seen by more buyers.

    Get started

    List with your own agent

    Get your home in front of millions of buyers by listing it on Zillow.

    Learn how to do it

    Sell it yourself

    Take full control of how buyers see your home on Zillow by listing For Sale by Owner (FSBO).

    List your home

    What's special

    Single car garageLots of storageLaundry roomSecured entranceNew roofWalk in closetsNew flooring throughout
    Rare opportunity to own a first floor unit in an amazing pet friendly 55 plus condo association. The home has a secured entrance, 2 bedrooms, 2 bathrooms, walk in closets, laundry room, lots of storage and new flooring throughout. This home also has a real wood burning fireplace for those cooler romantic evenings. They don’t build places like that anymore. Ground level patio makes it easier for taking care of that special pet. The well cared for building has a new roof and sealed driveway which has been already paid. Single car garage with opener is close to the entrance making it easier for carrying items from the car. Call me today to set up your private showing!!

    Zillow last checked:

    Listing updated:

    Listed by:

    Douglas Lantis 651-380-2142,

    Ben Olsen Realty LLC

    Bought with:

    Douglas Lantis

    Ben Olsen Realty LLC

    Source: NorthstarMLS as distributed by MLS GRID,MLS#: 6422977MLS Logo

    Facts & features

    Interior

    Bedrooms & bathrooms
    • Bedrooms: 2
    • Bathrooms: 2
    • Full bathrooms: 1
    • 3/4 bathrooms: 1
    Bathroom
    • Description: 3/4 Primary,Private Primary,Main Floor Full Bath
    Dining room
    • Description: Living/Dining Room
    Heating
    • Baseboard, Fireplace(s)
    Cooling
    • Window Unit(s)
    Appliances
    • Included: Dishwasher, Dryer, Electric Water Heater, Microwave, Range, Refrigerator, Washer, Water Softener Owned
    • Laundry: Electric Dryer Hookup, Laundry Room, Main Level, In Unit, Washer Hookup
    Features
    • Basement: None
    • Number of fireplaces: 1
    • Fireplace features: Brick, Wood Burning
    Interior area
    • Total structure area: 999
    • Total interior livable area: 999 sqft
    • Finished area above ground: 999
    • Finished area below ground: 0

    Property

    Parking
    • Total spaces: 1
    • Parking features: Detached Garage, Asphalt, Shared Driveway, Garage Door Opener, Paved Lot
    • Garage spaces: 1
    • Has uncovered spaces: Yes
    Accessibility
    • Accessibility features: None
    Features
    • Levels: One
    • Stories: 1
    • Patio & porch: Covered, Patio
    • Pool features: None
    • Fencing: None
    Lot
    • Size: 1,393 sqft
    Details
    • Foundation area: 999
    • Parcel number: 551360050
    • Zoning description: Residential-Multi-Family

    Construction

    Type & style
    • Home type: Condo
    • Property subtype: Low Rise
    • Attached to another structure: Yes
    Materials
    • Block, Frame
    • Roof: Age 8 Years or Less,Architectural Shingle,Asphalt,Pitched
    Condition
    • New construction: No
    • Year built: 1985

    Utilities & green energy

    • Electric: Circuit Breakers, 100 Amp Service
    • Gas: Electric
    • Sewer: City Sewer/Connected
    • Water: City Water/Connected

    Community & neighborhood

    Location
    • Region: Red Wing
    • Subdivision: Crest View Condo 13

    HOA & financial

    HOA
    • Has HOA: Yes
    • HOA fee: $170 monthly
    • Services included: Maintenance Structure, Hazard Insurance, Lawn Care, Maintenance Grounds, Sanitation, Snow Removal
    • Association name: Crestview Condo Homeowners Assoc
    • Association phone: 651-764-1783

    Other

    Other facts
    • Road surface type: Paved

    Price history

    DateEventPrice
    10/31/2023Sold$155,000-2.5%$155/sqft
    Source: NorthstarMLS as distributed by MLS GRID #6422977 Report a problem
    10/12/2023Pending sale$158,900$159/sqft
    Source: NorthstarMLS as distributed by MLS GRID #6422977 Report a problem
    8/23/2023Listed for sale$158,900$159/sqft
    Source: NorthstarMLS as distributed by MLS GRID #6422977 Report a problem

    Public tax history

    Tax history is unavailable.

    Neighborhood: 55066

    Nearby schools

    GreatSchools rating
    Get a cash offer in 3 minutes
    Find out how much your home could sell for in as little as 3 minutes with a no-obligation cash offer.
    Estimated market value
    $165,600
    Get a cash offer in 3 minutes
    Find out how much your home could sell for in as little as 3 minutes with a no-obligation cash offer.
    Estimated market value
    $165,600