Skip main navigation
Sold-co-op w/mbr
  • Price Unknown

    1825 Quail Run, El Dorado, KS 67042

    3beds
    1,983sqft
    Single Family Onsite Built
    Built in 1993
    8,712 Square Feet Lot
    $250,700 Zestimate®
    $--/sqft
    $1,807 Estimated rent

    Home value

    $250,700

    $228,000 - $273,000

    $1,807/mo

    Zestimate® history
    Loading
    Loading...

    Owner options

    List your home for rent

    $1,807/mo

    Rent Zestimate®

    Find your next renter with Zillow Rental Manager. Plus, with online applications, you can quickly screen prospective tenants – for free.

    Learn more

    $1,807/mo

    Rent Zestimate®

    Refinance and save

    Refinancing to a lower rate could help reduce your monthly payments and save thousands over the life of the loan.

    See today's rates

    Explore your selling options

    Work with a Zillow partner agent

    Leverage their expertise and Zillow's premium Showcase listings to get your home seen by more buyers.

    Get started

    List with your own agent

    Get your home in front of millions of buyers by listing it on Zillow.

    Learn how to do it

    Sell it yourself

    Take full control of how buyers see your home on Zillow by listing For Sale by Owner (FSBO).

    List your home

    What's special

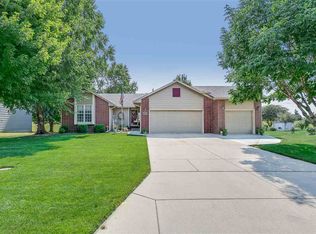
    Discover the epitome of luxurious living with this captivating home built in 1993. Spanning almost 2000 square feet, this meticulously designed residence offers an array of modern amenities coupled with classic elegance. Step inside and be greeted by the seamless flow of the open floor plan, connecting the main living spaces for effortless entertaining and everyday comfort. The main level features two well-appointed bedrooms, providing a serene retreat for relaxation. Immerse yourself in the beauty of the meticulously maintained interior, a testament to refined craftsmanship. Every detail has been carefully curated to create an atmosphere of sophistication. The gourmet kitchen is a culinary enthusiast's dream, and an abundance of custom cabinetry that combines style with functionality. Descend to the lower level, where a world of possibilities awaits. The full finished basement offers an additional family room, inviting you to unwind and enjoy movie nights or lively gatherings. A versatile rec room presents endless opportunities for recreational activities. Outside, the residence is nestled on a beautiful lot with lake view, enveloping you in a private oasis. The covered patio in the backyard beckons you to savor the outdoors, offering a serene setting for al fresco dining, relaxation, and memorable moments with loved ones. The oversized 2-car garage with insulated garage door ensures both convenience and security for your vehicles, while also accommodating storage needs. In summary, this exceptional home in El Dorado, Kansas, seamlessly fuses contemporary comforts with timeless design. With its captivating open layout, meticulously finished basement, and enchanting outdoor spaces, it presents an ideal canvas for crafting cherished memories. Take advantage of this rare opportunity to own a true masterpiece – contact us today to schedule your exclusive tour and experience the pinnacle of gracious living.

    Zillow last checked:

    Listing updated:

    Listed by:

    Derek Waite OFF:316-320-7653,

    Keller Williams Signature Partners, LLC

    Bought with:

    Zac Sundgren, SP00220369

    Source: SCKMLS as distributed by MLS GRID,MLS#: 629573

    Facts & features

    Interior

    Bedrooms & bathrooms
    • Bedrooms: 3
    • Bathrooms: 2
    • Full bathrooms: 2
    Primary bedroom
    • Description: Carpet
    • Level: Main
    • Area: 133.61
    • Dimensions: 12'4" x 10'10"
    Bedroom
    • Description: Carpet
    • Level: Main
    • Area: 106.53
    • Dimensions: 10'10" x 9'10"
    Bedroom
    • Description: Carpet
    • Level: Basement
    • Area: 134.93
    • Dimensions: 12'1" x 11'2"
    Family room
    • Description: Carpet
    • Level: Main
    • Area: 110.92
    • Dimensions: 11' x 10'1"
    Kitchen
    • Description: Tile
    • Level: Main
    • Area: 184.27
    • Dimensions: 15'3" x 12'1"
    Living room
    • Description: Carpet
    • Level: Main
    • Area: 263.22
    • Dimensions: 17'2" x 15'4"
    Recreation room
    • Description: Carpet
    • Level: Basement
    • Area: 429.69
    • Dimensions: 31'3" x 13'9"
    Heating
    • Forced Air, Natural Gas
    Cooling
    • Central Air, Electric
    Appliances
    • Included: Dishwasher, Disposal, Microwave
    • Laundry: Main Level, Laundry Room, 220 equipment
    Features
    • Ceiling Fan(s)
    • Doors: Storm Door(s)
    • Windows: Window Coverings-Part, Storm Window(s)
    • Basement: Finished
    • Has fireplace: No
    Interior area
    • Total interior livable area: 1,983 sqft
    • Finished area above ground: 1,044
    • Finished area below ground: 939

    Property

    Parking
    • Total spaces: 2
    • Parking features: Attached, Garage Door Opener
    • Garage spaces: 2
    Features
    • Levels: One
    • Stories: 1
    • Patio & porch: Patio, Covered
    • Exterior features: Guttering - ALL, Sprinkler System
    • Fencing: Wood,Other
    Lot
    • Size: 8,712 sqft
    • Features: Standard
    Details
    • Parcel number: 1673601005003000

    Construction

    Type & style
    • Home type: SingleFamily
    • Architectural style: Ranch
    • Property subtype: Single Family Onsite Built
    Materials
    • Vinyl/Aluminum
    • Foundation: Full, Day Light
    • Roof: Composition
    Condition
    • Year built: 1993

    Utilities & green energy

    • Utilities for property: Sewer Available, Public

    Community & neighborhood

    Community
    • Community features: Jogging Path, Lake
    Location
    • Region: El Dorado
    • Subdivision: CRISS

    HOA & financial

    HOA
    • Has HOA: No
    • Services included: Gen. Upkeep for Common Ar

    Other

    Other facts
    • Ownership: Individual
    • Road surface type: Paved

    Price history

    Price history is unavailable.

    Public tax history

    Tax history is unavailable.

    Neighborhood: 67042

    Nearby schools

    GreatSchools rating
    Schools provided by the listing agent
    • Elementary: Grandview
    • Middle: El Dorado
    • High: El Dorado

    Source: SCKMLS as distributed by MLS GRID. This data may not be complete. We recommend contacting the local school district to confirm school assignments for this home.

    Sell for more on Zillow
    Get a Zillow Showcase℠ listing at no additional cost and you could sell for .
    $250,700
    2% more
    +$5,014
    With Zillow Showcase(estimated)
    $255,714