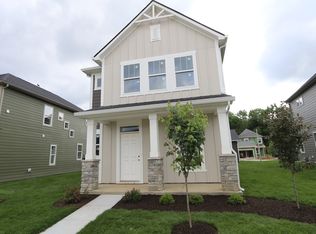
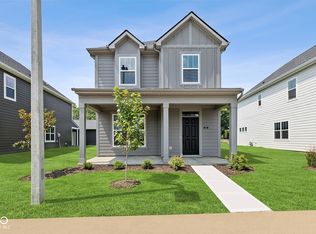
Discover this beautifully designed new construction home for sale, located just outside of Carmel. This inviting residence offers 2 bedrooms, 2.5 bathrooms, an extended veranda, a spacious loft, a flex room, an owner's en-suite bathroom with a dual-sink vanity, a 2-car garage, and more! This exceptional home sits in a desirable Indianapolis neighborhood, providing convenient access to numerous community amenities. Just a short distance away, you'll find Keystone Parkway and all the amenities to Carmel. The home's proximity to essential services enhances its appeal, with Needler's Fresh Market only minutes away for your grocery needs. The thoughtful layout of this new construction home maximizes functionality while maintaining an aesthetic appeal that contemporary homebuyers desire. The open-concept design creates a natural flow between living spaces, perfect for both everyday living and entertaining guests. Come experience the perfect blend of location, design, and comfort in this new Indianapolis home!
Sold
Zillow last checked:
Listing updated:
Bought with:
Stacey Smith
F.C. Tucker Company
Source: MIBOR as distributed by MLS GRID,MLS#: 22049426
Price history
| Date | Event | Price |
|---|---|---|
| 9/4/2025 | Sold | $417,450-1.8%$218/sqft |
Source:  MIBOR as distributed by MLS GRID #22049426 Report a problem MIBOR as distributed by MLS GRID #22049426 Report a problem | ||
| 8/11/2025 | Pending sale | $424,990$222/sqft |
Source: MIBOR as distributed by MLS GRID #22049426 Report a problem | ||
| 7/17/2025 | Price change | $424,990-1.2%$222/sqft |
Source: MIBOR as distributed by MLS GRID #22049426 Report a problem | ||
| 7/3/2025 | Listed for sale | $429,990-4.7%$224/sqft |
Source:  M/I Homes Report a problem M/I Homes Report a problem | ||
| 6/17/2025 | Listing removed | $450,990$235/sqft |
Source: M/I Homes Report a problem | ||
| 6/11/2025 | Listed for sale | $450,990$235/sqft |
Source: M/I Homes Report a problem | ||

Get a cash offer in 3 minutes
Find out how much your home could sell for in as little as 3 minutes with a no-obligation cash offer.
Estimated market value
$419,200
