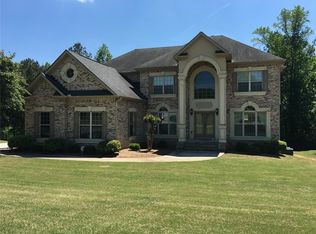
Perfectly situated in a highly desirable Rockdale County location with convenient access to I-20, this beautiful home offers space, comfort, and exceptional functionality. The level driveway leads to a spacious three-car garage, while the expansive front and backyard provide plenty of room to enjoy outdoor living. Inside, you'll find a thoughtfully designed floor plan featuring a formal living room and elegant formal dining room. The spacious kitchen is equipped with granite countertops, stainless steel appliances, stained wood cabinetry, and abundant workspace, making it ideal for everyday living and entertaining. The inviting family room showcases rich hardwood floors, a cozy fireplace, and custom built-in bookshelves, creating the perfect gathering space. Upstairs, the home offers four generously sized bedrooms and three full bathrooms, including a spacious primary suite with fireplace. A guest bedroom or home office with an adjacent full bath on the main level provides added flexibility for visitors or multigenerational living. The finished basement expands the living space with dedicated theater, fitness, and playroom, along with a convenient bathroom. Combining an outstanding location, generous living spaces, and desirable features throughout, this home is ready to welcome its next owners.
Pending
$590,000
1825 Regents Way, Conyers, GA 30094
7beds
3,555sqft
Single Family Residence
Built in 2005
0.87 Acres Lot
$584,200 Zestimate®
$166/sqft
$125/mo HOA
What's special
Finished basementCozy fireplaceExpansive front and backyardRich hardwood floorsAbundant workspaceGenerous living spacesStainless steel appliances
- 30 days
- 1,862
- 153
Zillow last checked:
Listing updated:
Listed by:
Mark Spain 770-886-9000,
Mark Spain Real Estate,
Scott Millen 678-371-5252,
Mark Spain Real Estate
Source: GAMLS,MLS#: 10820901
Facts & features
Interior
Bedrooms & bathrooms
- Bedrooms: 7
- Bathrooms: 6
- Full bathrooms: 5
- 1/2 bathrooms: 1
- Main level bathrooms: 1
- Main level bedrooms: 1
Rooms
- Room types: Exercise Room, Family Room, Laundry, Media Room
Dining room
- Features: Seats 12+
Kitchen
- Features: Breakfast Area, Kitchen Island, Pantry, Solid Surface Counters
Heating
- Central
Cooling
- Central Air
Appliances
- Included: Dishwasher, Disposal, Microwave
- Laundry: Upper Level
Features
- Bookcases, Tray Ceiling(s), Walk-In Closet(s)
- Flooring: Carpet, Hardwood
- Windows: Double Pane Windows
- Basement: Daylight,Exterior Entry,Finished,Full,Interior Entry
- Number of fireplaces: 2
- Fireplace features: Family Room, Master Bedroom
- Common walls with other units/homes: No Common Walls
Interior area
- Total structure area: 3,555
- Total interior livable area: 3,555 sqft
- Finished area above ground: 3,555
- Finished area below ground: 0
Property
Parking
- Total spaces: 3
- Parking features: Attached, Garage, Side/Rear Entrance
- Has attached garage: Yes
Features
- Levels: Two
- Stories: 2
- Patio & porch: Deck, Patio
- Waterfront features: No Dock Or Boathouse
- Body of water: None
Lot
- Size: 0.87 Acres
- Features: Private
Details
- Parcel number: 029A010073
- Special conditions: Investor Owned
Construction
Type & style
- Home type: SingleFamily
- Architectural style: Brick 4 Side,Traditional
- Property subtype: Single Family Residence
Materials
- Vinyl Siding
- Roof: Composition
Condition
- Resale
- New construction: No
- Year built: 2005
Utilities & green energy
- Sewer: Septic Tank
- Water: Public
- Utilities for property: Cable Available, Electricity Available, Phone Available, Water Available
Green energy
- Energy efficient items: Thermostat
Community & HOA
Community
- Features: Sidewalks, Street Lights
- Subdivision: Greyfield
HOA
- Has HOA: Yes
- Services included: Other
- HOA fee: $1,500 annually
Location
- Region: Conyers
Financial & listing details
- Price per square foot: $166/sqft
- Tax assessed value: $597,900
- Annual tax amount: $6,229
- Date on market: 8/6/2026
- Cumulative days on market: 30 days
- Listing agreement: Exclusive Right To Sell
- Listing terms: Cash,Conventional,VA Loan
- Electric utility on property: Yes
Estimated market value
$584,200
$555,000 - $613,000
$4,163/mo
Price history
| Date | Event | Price |
|---|---|---|
| 8/20/2026 | Pending sale | $590,000$166/sqft |
Source: | ||
| 8/6/2026 | Listed for sale | $590,000+32.6%$166/sqft |
Source: | ||
| 10/10/2018 | Listing removed | $445,000$125/sqft |
Source: A PLUS REALTY LLC #6055644 Report a problem | ||
| 9/10/2018 | Price change | $445,000+6.5%$125/sqft |
Source: A PLUS REALTY LLC #6055644 Report a problem | ||
| 8/9/2018 | Listed for sale | $418,000-12%$118/sqft |
Source: A PLUS REALTY LLC #6055644 Report a problem | ||
| 9/7/2006 | Sold | $474,900$134/sqft |
Source: Public Record Report a problem | ||
Public tax history
| Year | Property taxes | Tax assessment |
|---|---|---|
| 2025 | $6,229 -2.6% | $239,160 +4% |
| 2024 | $6,395 +40.4% | $229,920 +11.3% |
| 2023 | $4,555 -6.1% | $206,560 +4.5% |
| 2022 | $4,849 +12.2% | $197,640 +28.3% |
| 2021 | $4,321 -0.1% | $154,080 |
| 2020 | $4,324 +8.3% | $154,080 +8.2% |
| 2019 | $3,991 -1% | $142,440 +0.3% |
| 2018 | $4,032 +15.1% | $142,040 +5.7% |
| 2017 | $3,503 +4.7% | $134,400 +4.2% |
| 2016 | $3,347 | $129,000 |
| 2015 | $3,347 -0.2% | $129,000 |
| 2014 | $3,353 +12% | $129,000 -7.3% |
| 2013 | $2,993 -6.2% | $139,200 |
| 2012 | $3,192 -9.7% | -- |
| 2011 | $3,535 -15.4% | $139,200 -16.1% |
| 2010 | $4,180 -4% | $165,960 -13.4% |
| 2009 | $4,354 +18.6% | $191,600 |
| 2008 | $3,670 +0.6% | $191,600 +0.7% |
| 2007 | $3,647 -43.4% | $190,320 +7.3% |
| 2006 | $6,444 +1229.7% | $177,320 +1377.7% |
| 2005 | $485 | $12,000 |
Find assessor info on the county website
Monthly payment
Est. payment
Payment breakdown
Explore the cost of this home by adjusting the details. Changes won't be saved.Climate risks
Neighborhood: 30094
Nearby schools
Schools provided by the listing agent
- Elementary: Sims
- Middle: Jane Edwards
- High: Heritage
Source: GAMLS. This data may not be complete. We recommend contacting the local school district to confirm school assignments for this home.


