Skip main navigation
Sold for $734,500
  • $734,500

    1825 Rock Point Dr, Powhatan, VA 23139

    3beds
    3,216sqft
    Single Family Residence
    Built in 1992
    5.09 Acres Lot
    $755,800 Zestimate®
    $228/sqft
    $2,372 Estimated rent

    Home value

    $755,800

    Estimated sales range

    Not available

    $2,372/mo

    Zestimate® history
    Loading
    Loading...

    Owner options

    List your home for rent

    $2,372/mo

    Rent Zestimate®

    Find your next renter with Zillow Rental Manager. Plus, with online applications, you can quickly screen prospective tenants – for free.

    Learn more

    $2,372/mo

    Rent Zestimate®

    Refinance and save

    $4,350/mo

    Est. payment

    Refinancing to a lower rate could help reduce your monthly payments and save thousands over the life of the loan.

    See today's rates

    $4,350/mo

    Est. payment

    Explore your selling options

    Work with a Zillow partner agent

    Leverage their expertise and Zillow's premium Showcase listings to get your home seen by more buyers.

    Get started

    List with your own agent

    Get your home in front of millions of buyers by listing it on Zillow.

    Learn how to do it

    Sell it yourself

    Take full control of how buyers see your home on Zillow by listing For Sale by Owner (FSBO).

    List your home

    What's special

    Gas fireplaceBright sunroomAbove-ground poolTwo-stall barnFenced pasturesOpen floor planRemodeled centrally located kitchen
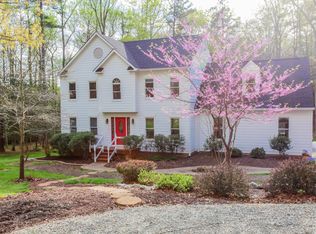
    Paradise Found in Powhatan – Exceptional One-Level Living on 5 Private Acres! Welcome to this beautifully renovated, single-level home nestled on five peaceful and private acres in Powhatan. Surrounded by scenic woods and open pastures, this property offers the perfect blend of tranquility, modern comfort, and outdoor enjoyment. Step inside to over 3,200 square feet of finished living space, featuring a thoughtfully designed open floor plan with abundant natural light and expansive views. The heart of the home is the remodeled, centrally located kitchen, perfectly positioned for entertaining and everyday living. The spacious layout includes three bedrooms, formal dining room with built-ins, a generous family room, a bright sunroom, and a separate game room—ideal for relaxing or hosting guests. Enjoy seamless indoor-outdoor living with a brand-new 15x26 screened-in porch complete with a gas fireplace, perfect for year-round comfort. Step outside to a multi-level deck and above-ground pool, offering a stunning backdrop for gatherings or quiet evenings under the stars. Equestrian enthusiasts will appreciate the two fenced pastures and an older two-stall barn, making this an ideal property for horses. Notable updates and features include: New windows (2020) New roof (2022) Three-zoned HVAC system. (2 in2020) Masonry fireplace with wood stove Generator hookup for added peace of mind Xfinity Broadband Whether you’re seeking a private retreat, space to entertain, or a property that welcomes your horses, this one-of-a-kind home offers it all.

    Zillow last checked:

    Listing updated:

    Listed by:

    Larry Zacharias larryz@remax.net,

    RE/MAX Commonwealth

    Bought with:

    Lee Anne Russell, 0225074545

    Long & Foster REALTORS

    Source: CVRMLS,MLS#: 2512856MLS LogoOriginating MLS: Central Virginia Regional MLS

    Facts & features

    Interior

    Bedrooms & bathrooms
    • Bedrooms: 3
    • Bathrooms: 2
    • Full bathrooms: 2
    Primary bedroom
    • Description: Luxury Suite & Bath
    • Level: First
    • Dimensions: 14.0 x 15.0
    Bedroom 2
    • Level: First
    • Dimensions: 11.3 x 15.3
    Bedroom 3
    • Level: First
    • Dimensions: 11.0 x 11.3
    Additional room
    • Description: Custom Screened Porch, Gas FP, Vaulted
    • Level: First
    • Dimensions: 15.0 x 26.9
    Dining room
    • Description: Hardwood, Built-Ins, Masonry FP
    • Level: First
    • Dimensions: 15.11 x 20.9
    Family room
    • Description: Large gathering room
    • Level: First
    • Dimensions: 19.8 x 26.3
    Florida room
    • Description: Tile, Opeen to Kitchen & Outdoor areas
    • Level: First
    • Dimensions: 15.7 x 15.9
    Foyer
    • Description: Hardwood
    • Level: First
    • Dimensions: 0 x 0
    Other
    • Description: Tub & Shower
    • Level: First
    Kitchen
    • Description: Custom, Island, Breakfast Area, Stone
    • Level: First
    • Dimensions: 13.6 x 19.8
    Laundry
    • Description: Built-ins, Walk-in
    • Level: First
    • Dimensions: 0 x 0
    Living room
    • Description: Formal Room or use as a Dining Room
    • Level: First
    • Dimensions: 11.4 x 11.5
    Recreation
    • Description: Huge Rec Room, LVP floors, Exterior door
    • Level: First
    • Dimensions: 19.3 x 25.2
    Heating
    • Electric, Heat Pump, Zoned
    Cooling
    • Central Air, Zoned
    Appliances
    • Included: Cooktop, Dishwasher, Electric Water Heater, Range
    Features
    • Bedroom on Main Level, Cathedral Ceiling(s), Eat-in Kitchen, Granite Counters, Kitchen Island, Bath in Primary Bedroom, Main Level Primary
    • Flooring: Carpet, Ceramic Tile, Laminate, Wood
    • Basement: Crawl Space
    • Attic: Pull Down Stairs
    • Number of fireplaces: 2
    • Fireplace features: Gas, Masonry, Wood Burning
    Interior area
    • Total interior livable area: 3,216 sqft
    • Finished area above ground: 3,216
    • Finished area below ground: 0

    Property

    Parking
    • Parking features: Off Street
    Features
    • Levels: One
    • Stories: 1
    • Patio & porch: Rear Porch, Screened, Wrap Around, Deck, Porch
    • Exterior features: Deck, Out Building(s), Porch
    • Has private pool: Yes
    • Pool features: Above Ground, Outdoor Pool, Pool, Private
    • Fencing: Back Yard,Fenced
    Lot
    • Size: 5.09 Acres
    • Features: Pasture, Wooded
    Details
    • Additional structures: Utility Building(s), Barn(s), Outbuilding, Stable(s)
    • Parcel number: 030D111
    • Zoning description: R-2
    • Horses can be raised: Yes
    • Horse amenities: Horses Allowed, Stable(s)

    Construction

    Type & style
    • Home type: SingleFamily
    • Architectural style: Craftsman,Ranch
    • Property subtype: Single Family Residence
    Materials
    • Drywall, Frame, Wood Siding
    • Roof: Composition
    Condition
    • Resale
    • New construction: No
    • Year built: 1992

    Utilities & green energy

    • Sewer: Septic Tank
    • Water: Well

    Community & HOA

    Community
    • Subdivision: Norwood Creek
    Location
    • Region: Powhatan

    Financial & listing details

    • Price per square foot: $228/sqft
    • Tax assessed value: $588,100
    • Annual tax amount: $3,757
    • Date on market: 12/26/2025
    • Exclusions: Dog Kennels
    • Ownership: Individuals
    • Ownership type: Sole Proprietor

    Price history

    DateEventPrice
    7/16/2025Sold$734,500-1.2%$228/sqft
    Source: CVRMLS #2512856 Report a problem
    6/18/2025Pending sale$743,600$231/sqft
    Source: CVRMLS #2512856 Report a problem
    5/22/2025Listed for sale$743,600+147.9%$231/sqft
    Source: CVRMLS #2512856 Report a problem
    2/17/2016Listing removed$300,000$93/sqft
    Source: Long & Foster REALTORS #1310225 Report a problem
    2/15/2016Listed for sale$300,000$93/sqft
    Source: Long & Foster REALTORS #1310225 Report a problem
    7/26/2013Sold$300,000$93/sqft
    Source: CVRMLS #1310225 Report a problem
    5/16/2013Price change$300,000-1.6%$93/sqft
    Source: Long & Foster Real Estate #1310225 Report a problem
    5/7/2013Price change$305,000-3.2%$95/sqft
    Source: Long & Foster Real Estate #1310225 Report a problem
    4/21/2013Listed for sale$315,000$98/sqft
    Source: Long & Foster Real Estate #1310225 Report a problem
    10/25/2012Listing removed$315,000$98/sqft
    Source: iseemedia #1223759 Report a problem
    9/25/2012Listed for sale$315,000-99.1%$98/sqft
    Source: iseemedia #1223759 Report a problem
    2/1/2006Sold$34,850,000$10,836/sqft
    Source: Public Record Report a problem

    Public tax history

    YearProperty taxesTax assessment
    2023$3,552 +11.7%$514,800 +24.6%
    2022$3,180 +8%$413,000 +19.2%
    2021$2,945 $346,500
    2020$2,945 +2.9%$346,500 +7.1%
    2019$2,863 +9.5%$323,500
    2018$2,615 $323,500 +0.8%
    2017$2,615 $320,900
    2016$2,615 $320,900 +10.5%
    2014$2,615 $290,500 -2.5%
    2012-- $298,100 -12.6%
    2011-- $341,200
    2010-- $341,200
    2009-- $341,200
    Find assessor info on the county website

    Neighborhood: 23139

    Nearby schools

    GreatSchools rating
    Schools provided by the listing agent
    • Elementary: Flat Rock
    • Middle: Powhatan
    • High: Powhatan

    Source: CVRMLS. This data may not be complete. We recommend contacting the local school district to confirm school assignments for this home.

    Get a cash offer in 3 minutes
    Find out how much your home could sell for in as little as 3 minutes with a no-obligation cash offer.
    Estimated market value
    $755,800
    Get a cash offer in 3 minutes
    Find out how much your home could sell for in as little as 3 minutes with a no-obligation cash offer.
    Estimated market value
    $755,800