Step into your forever home in Southwind! This extremely well kept, 6 bed/3 bath home sits on a 0.5-acre lot. Many updates have been done including new vinyl siding, soffit, facia, new windows & sliding glass door w/ a transferable warranty, granite countertops in the bathrooms, backsplash in the kitchen, updated appliances, some new flooring, and more.The property features an extra driveway leading to a new detached garage, complementing the 2-car attached garage. Enjoy the excellent curb appeal in the front & the huge fenced backyard complete with a deck and a basketball goal. Entertain in the huge living room or spread out in the two other living areas. Laundry can be done both upstairs and downstairs.This home is move-in-ready and comes with completed inspections and title work, ensuring a hassle-free transition. Don't miss out on this opportunity. Call to schedule your showing today!Special Financing Incentives available on this property from SIRVA Mortgage.
Sold
Price Unknown
1825 S Andover Dr, Garden City, KS 67846
6beds
1,795sqft
Single Family Residence
Built in 1998
0.5 Acres Lot
$459,400 Zestimate®
$--/sqft
$3,506 Estimated rent
Home value
$459,400
$436,000 - $482,000
$3,506/mo
Zestimate® history
Owner options
List your home for rent
$3,506/mo
Rent Zestimate®
Find your next renter with Zillow Rental Manager. Plus, with online applications, you can quickly screen prospective tenants – for free.
$3,506/mo
Rent Zestimate®
Refinance and save
$390/mo
Est. payment
Refinancing to a lower rate could help reduce your monthly payments and save thousands over the life of the loan.
$390/mo
Est. payment
Explore your selling options
Work with a Zillow partner agent
Leverage their expertise and Zillow's premium Showcase listings to get your home seen by more buyers.
Get startedList with your own agent
Get your home in front of millions of buyers by listing it on Zillow.
Learn how to do itSell it yourself
Take full control of how buyers see your home on Zillow by listing For Sale by Owner (FSBO).
List your homeWhat's special
Huge fenced backyardSliding glass doorNew vinyl sidingNew windowsNew flooringUpdated appliancesGranite countertops
Zillow last checked:
Listing updated:
Listed by:
Jerry Penner 620-966-1485,
Fresh Move Realty, Inc
Bought with:
Tonya Lampe, 00246044
Coldwell Banker The Real Estate Shoppe
Source: Kansas High Plains AOR,MLS#: 21294 Originating MLS: Garden City MLS
Originating MLS: Garden City MLSFacts & features
Interior
Bedrooms & bathrooms
- Bedrooms: 6
- Bathrooms: 3
- Full bathrooms: 2
- 3/4 bathrooms: 1
Primary bedroom
- Description: Primary Bedroom
- Level: Main
Bedroom
- Description: Bedroom
- Level: Main
Bedroom
- Description: Bedroom
- Level: Main
Bedroom
- Description: Bedroom
- Level: Basement
Bedroom
- Description: Bedroom
- Level: Basement
Bedroom
- Description: Bedroom
- Level: Basement
Primary bathroom
- Description: Primary Bathroom
- Level: Main
Dining room
- Description: Dining Room
- Level: Main
Family room
- Description: Family Room
- Level: Basement
Kitchen
- Description: Kitchen
- Level: Main
Living room
- Description: Living Room
- Level: Main
Utility room
- Description: Utility Room
Heating
- Natural Gas
Cooling
- Central Air, Ceiling Fan(s)
Appliances
- Included: Dishwasher, Electric Oven, Electric Range, Disposal, Gas Water Heater, Microwave, Refrigerator, Water Softener, Water Purifier
Features
- Flooring: Carpet, Ceramic Tile, Vinyl
- Basement: Partial
- Has fireplace: Yes
- Fireplace features: Gas
Interior area
- Total interior livable area: 1,795 sqft
- Finished area above ground: 1,795
- Finished area below ground: 1,245
Property
Parking
- Total spaces: 3
- Parking features: Attached, Detached, Garage, Garage Door Opener
- Garage spaces: 3
Features
- Stories: 1
- Patio & porch: Covered, Deck, Patio
- Exterior features: Basketball Court, Rain Gutters
- Fencing: Chain Link,Wood
Lot
- Size: 0.5 Acres
- Dimensions: 115.00 x 190.00
- Features: Sprinklers In Front
Details
- Additional structures: Storage
- Parcel number: 2792903003009000
- Zoning description: L-R
Construction
Type & style
- Home type: SingleFamily
- Architectural style: Ranch
- Property subtype: Single Family Residence
Materials
- Brick, Vinyl Siding
- Roof: Composition
Condition
- Year built: 1998
Utilities & green energy
- Sewer: Private Sewer
- Water: Private
Community & HOA
Community
- Security: Smoke Detector(s)
HOA
- Has HOA: Yes
- Services included: Other
- HOA fee: $390 annually
Location
- Region: Garden City
Financial & listing details
- Tax assessed value: $419,510
- Annual tax amount: $5,226
- Date on market: 11/15/2023
Price history
| Date | Event | Price |
|---|---|---|
| 12/27/2023 | Sold | -- |
Source:  Kansas High Plains AOR #21294 Report a problem Kansas High Plains AOR #21294 Report a problem | ||
| 12/7/2023 | Contingent | $465,000$259/sqft |
Source: Kansas High Plains AOR #21294 Report a problem | ||
| 11/16/2023 | Listed for sale | $465,000+63.2%$259/sqft |
Source: Kansas High Plains AOR #21294 Report a problem | ||
| 6/23/2017 | Listing removed | $284,900$159/sqft |
Source: Envision Real Estate #15773 Report a problem | ||
| 5/3/2017 | Pending sale | $284,900$159/sqft |
Source: Envision Real Estate #15773 Report a problem | ||
| 4/26/2017 | Listed for sale | $284,900+22.4%$159/sqft |
Source: Envision Real Estate #15773 Report a problem | ||
| 1/17/2012 | Listing removed | $232,800$130/sqft |
Source: Coldwell Banker The Real Estate Shoppe, Inc. #12950 Report a problem | ||
| 12/31/2011 | Price change | $232,800-2.8%$130/sqft |
Source: Coldwell Banker The Real Estate Shoppe, Inc. #12950 Report a problem | ||
| 11/1/2011 | Listed for sale | $239,500$133/sqft |
Source: The Real Estate Shoppe, Inc. #12950 Report a problem | ||
Public tax history
| Year | Property taxes | Tax assessment |
|---|---|---|
| 2025 | $6,316 +4.6% | $48,244 +4.3% |
| 2024 | $6,038 +15.5% | $46,235 +9.3% |
| 2023 | $5,226 +8.6% | $42,285 +13.2% |
| 2022 | $4,810 +6.1% | $37,363 +8.1% |
| 2021 | $4,533 +11.2% | $34,568 +8.9% |
| 2020 | $4,074 | $31,754 +0.7% |
| 2019 | $4,074 +2.8% | $31,536 +0.9% |
| 2018 | $3,962 +2.1% | $31,266 |
| 2017 | $3,882 +6.9% | -- |
| 2016 | $3,631 +8% | -- |
| 2015 | $3,362 | -- |
| 2012 | -- | -- |
| 2010 | -- | $24,587 +2.1% |
| 2009 | -- | $24,092 +6.3% |
| 2008 | -- | $22,660 +19.3% |
| 2007 | -- | $18,998 +6.3% |
| 2006 | -- | $17,871 +2.8% |
| 2005 | -- | $17,377 +4% |
| 2004 | -- | $16,709 +3.5% |
| 2003 | -- | $16,147 |
| 2002 | -- | $16,147 +5.9% |
| 2000 | -- | $15,250 |
Find assessor info on the county website
Neighborhood: 67846
Nearby homes
- $385,9006 bd3 ba1.7k sqft1825 Andover Dr, Garden City, KS 67846Off Market

- $343,1004 bd3 ba1.2k sqft1775 Andover Dr, Garden City, KS 67846Off Market
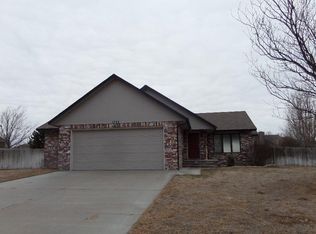
- $347,8004 bd3 ba1.2k sqft1775 S Andover Dr, Garden City, KS 67846Off Market

- $452,0003 bd3 ba1.6k sqft101 Nottingham Ct, Garden City, KS 67846Off Market
- $406,1004 bd3 ba1.4k sqft103 Nottingham Ct, Garden City, KS 67846Off Market
- $365,7004 bd3 ba1.3k sqft104 Suffolk Ct, Garden City, KS 67846Off Market
- $368,5005 bd3 ba1.2k sqft1755 S Andover Dr, Garden City, KS 67846Off Market
- $376,4004 bd3 ba1.3k sqft1820 S Andover Dr, Garden City, KS 67846Off Market
Nearby schools
GreatSchools rating
- 3/10GC Achieve at J.D. Adams HallGrades: K-12Distance: 3.1 mi
- 4/10Abe Hubert Middle SchoolGrades: 7-8Distance: 3.2 mi
- 4/10Garden City Senior High SchoolGrades: 9-12Distance: 4.3 mi
- Kansas
- Finney County
- Garden City
- 67846
- 1825 S Andover Dr
Nearby cities
Nearby zip codes
Other Garden City Topics
