Welcome to the quietly secluded home in Lake Forest. Located at the end of a cul-de-sac and backing to Lake Forest Open Lands this stunning English Manor has amenities galore. As you enter the home, you're welcomed by a grand foyer as you step into the living room with a gas fireplace and access to patio. Making your way into the kitchen, you have a large island with storage, plenty of cabinets/drawers for storage, bar counter for eating, and a spacious seating area with a gas fireplace and access to outside. Kitchen appliances include 3 dishwashers, 2 washer/dryers, SubZero refrigerator, SubZero wine cooler, Thermodor stove/oven and so much more! Separate formal dining room, large office with beautiful French doors, and mudroom with built-ins and 1st FL laundry room. The primary bedroom with en-suite with make-up vanity and seating nook, and huge walk-in closet. There's an additional bedroom with en-suite and two other bedrooms share a Jack & Jill bath. Finished lower level with gas fireplace, and additional features include home theatre area, bar area, play/recreational room, and a separate room for a home gym. Deluxe finish levels are enhanced by high ceilings, beautiful moldings, and rich hardwood floors. Beautifully landscaped backyard with a patio featuring a pergola, Saltwater pool with hot tub. Oversized three car garage and large driveway with basketball hoop. Excluded: fireplace screen in basement
Closed
$2,005,000
1825 S James Ct N, Lake Forest, IL 60045
4beds
5,350sqft
Single Family Residence
Built in 2001
1.15 Acres Lot
$2,465,200 Zestimate®
$375/sqft
$14,548 Estimated rent
Home value
$2,465,200
$2.29M - $2.69M
$14,548/mo
Zestimate® history
Owner options
List your home for rent
$14,548/mo
Rent Zestimate®
Find your next renter with Zillow Rental Manager. Plus, with online applications, you can quickly screen prospective tenants – for free.
$14,548/mo
Rent Zestimate®
Refinance and save
$12,902/mo
Est. payment
Refinancing to a lower rate could help reduce your monthly payments and save thousands over the life of the loan.
$12,902/mo
Est. payment
Explore your selling options
Work with a Zillow partner agent
Leverage their expertise and Zillow's premium Showcase listings to get your home seen by more buyers.
Get startedList with your own agent
Get your home in front of millions of buyers by listing it on Zillow.
Learn how to do itSell it yourself
Take full control of how buyers see your home on Zillow by listing For Sale by Owner (FSBO).
List your homeWhat's special
Saltwater poolGas fireplaceLarge drivewayHot tubHome theatre areaBar areaHigh ceilings
Zillow last checked:
Listing updated:
Listed by:
Margaret Baczkowski 312-500-5178,
@properties Christie's International Real Estate
Bought with:
Ann Lyon
@properties Christie's International Real Estate
Source: MRED as distributed by MLS GRID,MLS#: 11828202
Facts & features
Interior
Bedrooms & bathrooms
- Bedrooms: 4
- Bathrooms: 6
- Full bathrooms: 4
- 1/2 bathrooms: 2
Rooms
- Room types: Office, Breakfast Room, Recreation Room, Game Room, Exercise Room, Foyer, Utility Room-Lower Level, Storage
Primary bedroom
- Features: Flooring (Hardwood), Bathroom (Full)
- Level: Second
- Area: 464 Square Feet
- Dimensions: 29X16
Bedroom 2
- Features: Flooring (Hardwood)
- Level: Second
- Area: 288 Square Feet
- Dimensions: 16X18
Bedroom 3
- Features: Flooring (Hardwood)
- Level: Second
- Area: 342 Square Feet
- Dimensions: 18X19
Bedroom 4
- Features: Flooring (Hardwood)
- Level: Second
- Area: 225 Square Feet
- Dimensions: 15X15
Bar entertainment
- Features: Flooring (Carpet)
- Level: Basement
- Area: 120 Square Feet
- Dimensions: 10X12
Breakfast room
- Features: Flooring (Hardwood)
- Level: Main
- Area: 88 Square Feet
- Dimensions: 11X8
Dining room
- Features: Flooring (Hardwood)
- Level: Main
- Area: 323 Square Feet
- Dimensions: 19X17
Exercise room
- Features: Flooring (Carpet)
- Level: Basement
- Area: 272 Square Feet
- Dimensions: 16X17
Family room
- Features: Flooring (Hardwood)
- Level: Main
- Area: 38 Square Feet
- Dimensions: 2X19
Foyer
- Features: Flooring (Other)
- Level: Main
- Area: 130 Square Feet
- Dimensions: 13X10
Game room
- Features: Flooring (Carpet)
- Level: Basement
- Area: 342 Square Feet
- Dimensions: 19X18
Kitchen
- Features: Kitchen (Eating Area-Breakfast Bar, Eating Area-Table Space, Island, Pantry-Butler, Pantry-Closet), Flooring (Hardwood)
- Level: Main
- Area: 288 Square Feet
- Dimensions: 18X16
Laundry
- Level: Main
- Area: 117 Square Feet
- Dimensions: 13X9
Living room
- Features: Flooring (Hardwood)
- Level: Main
- Area: 450 Square Feet
- Dimensions: 25X18
Office
- Features: Flooring (Hardwood)
- Level: Main
- Area: 255 Square Feet
- Dimensions: 17X15
Recreation room
- Features: Flooring (Carpet)
- Level: Basement
- Area: 900 Square Feet
- Dimensions: 36X25
Recreation room
- Features: Flooring (Carpet)
- Level: Basement
- Area: 702 Square Feet
- Dimensions: 26X27
Storage
- Level: Basement
- Area: 96 Square Feet
- Dimensions: 8X12
Other
- Level: Basement
- Area: 300 Square Feet
- Dimensions: 12X25
Heating
- Natural Gas, Forced Air, Sep Heating Systems - 2+
Cooling
- Central Air
Appliances
- Included: Double Oven, Microwave, Dishwasher, Refrigerator, Washer, Dryer, Disposal, Wine Refrigerator, Gas Cooktop, Humidifier
- Laundry: Main Level, Upper Level, Electric Dryer Hookup, In Unit, Multiple Locations
Features
- Built-in Features, Walk-In Closet(s)
- Flooring: Hardwood
- Basement: Finished,Full
- Number of fireplaces: 3
- Fireplace features: Gas Log, Family Room, Living Room, Basement
Interior area
- Total structure area: 0
- Total interior livable area: 5,350 sqft
Property
Parking
- Total spaces: 3
- Parking features: Concrete, Garage Door Opener, On Site, Garage Owned, Attached, Garage
- Attached garage spaces: 3
- Has uncovered spaces: Yes
Accessibility
- Accessibility features: No Disability Access
Features
- Stories: 2
- Fencing: Fenced
Lot
- Size: 1.15 Acres
- Dimensions: 47X261X90X261X252
- Features: Cul-De-Sac, Landscaped
Details
- Parcel number: 16182030250000
- Special conditions: None
- Other equipment: Intercom, Ceiling Fan(s), Sump Pump, Sprinkler-Lawn, Air Purifier
Construction
Type & style
- Home type: SingleFamily
- Architectural style: English
- Property subtype: Single Family Residence
Materials
- Brick
- Foundation: Concrete Perimeter
Condition
- New construction: No
- Year built: 2001
Utilities & green energy
- Electric: 200+ Amp Service
- Sewer: Public Sewer
- Water: Lake Michigan
Community & HOA
Community
- Features: Street Paved
- Security: Security System
- Subdivision: Everett Farms
HOA
- Has HOA: Yes
- Services included: Other
- HOA fee: $81 monthly
Location
- Region: Lake Forest
Financial & listing details
- Price per square foot: $375/sqft
- Tax assessed value: $1,896,967
- Annual tax amount: $30,176
- Date on market: 8/14/2023
- Listing terms: Cash
- Ownership: Fee Simple
Price history
| Date | Event | Price |
|---|---|---|
| 8/14/2023 | Sold | $2,005,000+8.4%$375/sqft |
Source:  MRED as distributed by MLS GRID #11828202 Report a problem MRED as distributed by MLS GRID #11828202 Report a problem | ||
| 7/19/2023 | Pending sale | $1,850,000$346/sqft |
Source: MRED as distributed by MLS GRID #11828202 Report a problem | ||
| 7/13/2023 | Contingent | $1,850,000$346/sqft |
Source: MRED as distributed by MLS GRID #11828202 Report a problem | ||
| 7/11/2023 | Listed for sale | $1,850,000+25.4%$346/sqft |
Source: MRED as distributed by MLS GRID #11828202 Report a problem | ||
| 7/31/2020 | Sold | $1,475,000-1.3%$276/sqft |
Source: MRED as distributed by MLS GRID #10763499 Report a problem | ||
| 7/6/2020 | Pending sale | $1,495,000$279/sqft |
Source: Berkshire Hathaway HomeServices Chicago #10763499 Report a problem | ||
| 6/29/2020 | Listed for sale | $1,495,000-44.5%$279/sqft |
Source: Berkshire Hathaway HomeServices Chicago #10763499 Report a problem | ||
| 11/8/2009 | Listing removed | $2,695,000$504/sqft |
Source: NRT Chicago #07270406 Report a problem | ||
| 7/17/2009 | Listed for sale | $2,695,000+557.3%$504/sqft |
Source: NRT Chicago #07270406 Report a problem | ||
| 7/31/2000 | Sold | $410,000$77/sqft |
Source: Public Record Report a problem | ||
Public tax history
| Year | Property taxes | Tax assessment |
|---|---|---|
| 2024 | $37,123 -0.9% | $700,611 +10.8% |
| 2023 | $37,461 +22.7% | $632,259 +4.2% |
| 2022 | $30,541 +5.7% | $606,774 +19.3% |
| 2021 | $28,885 +2.7% | $508,623 +3.5% |
| 2020 | $28,135 +3.4% | $491,413 +0.2% |
| 2019 | $27,207 -18.2% | $490,579 -23.8% |
| 2018 | $33,277 | $643,563 +0.3% |
| 2017 | $33,277 +5.6% | $641,510 +3.9% |
| 2016 | $31,514 -12.9% | $617,252 +6.4% |
| 2015 | $36,200 +2.9% | $579,960 -11.4% |
| 2014 | $35,182 +3.6% | $654,477 +0.9% |
| 2012 | $33,964 +4.3% | $648,704 -6.8% |
| 2011 | $32,569 +3.7% | $696,009 -4.1% |
| 2010 | $31,404 +3.2% | $725,972 -5.6% |
| 2009 | $30,437 +1.6% | $769,201 -2.2% |
| 2008 | $29,959 +5.8% | $786,906 +2.8% |
| 2006 | $28,321 +10.1% | $765,547 |
| 2005 | $25,718 +2.4% | -- |
| 2004 | $25,114 +6.6% | -- |
| 2003 | $23,559 -1.7% | -- |
| 2002 | $23,955 +70.7% | -- |
| 2001 | $14,030 +2402.7% | $303,751 +2664.6% |
| 2000 | $561 | $10,987 |
Find assessor info on the county website
Neighborhood: 60045
Nearby homes
- $2,251,0004 bd5 ba4.8k sqft1845 S James Ct N, Lake Forest, IL 60045Off Market
- $2,406,4006 bd6 ba5.8k sqft1820 S James Ct N, Lake Forest, IL 60045Off Market
- $2,324,6005 bd6 ba7.3k sqft911 Goldenrod Ln, Lake Forest, IL 60045Off Market
- $1,907,5006 bd6 ba4.3k sqft1855 S James Ct N, Lake Forest, IL 60045Off Market
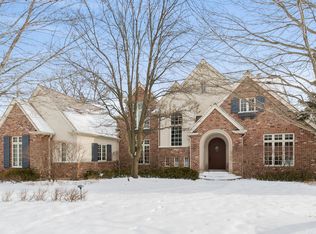
- $1,519,5006 bd6 ba4.3k sqft1855 S James Ct N, Lake Forest, IL 60045Off Market
- $1,823,900-- bd3 ba5.8k sqft931 Goldenrod Ln, Lake Forest, IL 60045Off Market
- $2,310,7006 bd7 ba6.5k sqft901 Goldenrod Ln, Lake Forest, IL 60045Off Market
- $2,503,9005 bd7 ba5.5k sqft1850 S James Ct N, Lake Forest, IL 60045Off Market
Nearby schools
GreatSchools rating
- 10/10Deer Path Middle School EastGrades: 5-6Distance: 2 mi
- 10/10Deer Path Middle School WestGrades: 7-8Distance: 2 mi
- 9/10Lake Forest High SchoolGrades: 9-12Distance: 4.3 mi
Schools provided by the listing agent
- Elementary: Everett Elementary School
- Middle: Deer Path Middle School
- High: Lake Forest High School
- District: 67
Source: MRED as distributed by MLS GRID. This data may not be complete. We recommend contacting the local school district to confirm school assignments for this home.
Get a cash offer in 3 minutes
Find out how much your home could sell for in as little as 3 minutes with a no-obligation cash offer.
Estimated market value
$2,465,200
Get a cash offer in 3 minutes
Find out how much your home could sell for in as little as 3 minutes with a no-obligation cash offer.
Estimated market value
$2,465,200
- Illinois
- Lake County
- Lake Forest
- 60045
- 1825 S James Ct N
Nearby cities
Nearby zip codes
Other Lake Forest Topics
