Situated on a spacious 0.24-acre lot just steps from the Cherry Creek Trail, 1825 S. Trenton Street combines comfort and convenience in one of Denver's most sought-after neighborhoods. As you enter, you are welcomed by a warm and inviting living space with a cozy brick fireplace and abundant natural light. The well-appointed kitchen features stainless steel appliances and elegant wooden cabinetry, flowing seamlessly into the bright dining room with its large, sun-filled windows. The main floor also offers a serene primary bedroom with a vaulted ceiling and large windows overlooking the lush backyard, as well as a spa-like primary bathroom with dual sinks, a glass-walled shower, and a luxurious soaking tub. Two additional bedrooms, a full bathroom, and a convenient laundry room complete the main level. Downstairs, the fully finished basement includes a versatile rec room with a wet bar, perfect for entertaining or relaxing, along with a secluded bedroom and a 3/4 bath, ideal for guests or additional family members. The expansive back patio, surrounded by mature trees and a meticulously maintained lawn, provides a peaceful outdoor retreat. Enjoy direct access to the Cherry Creek Trail, which leads to Downtown Denver, Cherry Creek Reservoir, and the vibrant Cherry Creek shopping and dining district. With easy commutes to Central Denver and the Denver Tech Center, this home offers the perfect blend of lifestyle and location.
Sold for $675,000
$675,000
1825 S Trenton Street, Denver, CO 80231
4beds
3,427sqft
Single Family Residence
Built in 1996
10,242 Square Feet Lot
$743,600 Zestimate®
$197/sqft
$4,011 Estimated rent
Home value
$743,600
$699,000 - $796,000
$4,011/mo
Zestimate® history
Owner options
List your home for rent
$4,011/mo
Rent Zestimate®
Find your next renter with Zillow Rental Manager. Plus, with online applications, you can quickly screen prospective tenants – for free.
$4,011/mo
Rent Zestimate®
Refinance and save
$4,056/mo
Est. payment
Refinancing to a lower rate could help reduce your monthly payments and save thousands over the life of the loan.
$4,056/mo
Est. payment
Explore your selling options
Work with a Zillow partner agent
Leverage their expertise and Zillow's premium Showcase listings to get your home seen by more buyers.
Get startedList with your own agent
Get your home in front of millions of buyers by listing it on Zillow.
Learn how to do itSell it yourself
Take full control of how buyers see your home on Zillow by listing For Sale by Owner (FSBO).
List your homeWhat's special
Zillow last checked:
Listing updated:
Listed by:
Jake Mackensen 469-999-1402 jake@thebehrteam.com,
LIV Sotheby's International Realty,
Josh Behr 303-903-9535,
LIV Sotheby's International Realty
Bought with:
Sue Imperiale, 40025828
Porchlight Real Estate Group
Source: REcolorado as distributed by MLS GRID,MLS#: 7574844
Facts & features
Interior
Bedrooms & bathrooms
- Bedrooms: 4
- Bathrooms: 3
- Full bathrooms: 2
- 3/4 bathrooms: 1
- Main level bathrooms: 2
- Main level bedrooms: 3
Primary bedroom
- Description: Main Floor Primary Suite With A Vaulted Ceiling, Neutral Carpeting, And Expansive Windows Overlooking The Backyard
- Level: Main
- Area: 208 Square Feet
- Dimensions: 13 x 16
Bedroom
- Description: Main Floor Guest Suite With Adjacent Full Bath
- Level: Main
- Area: 143 Square Feet
- Dimensions: 11 x 13
Bedroom
- Description: Additional Main Floor Bedroom, Can Also Be Used As An Office Space
- Level: Main
- Area: 121 Square Feet
- Dimensions: 11 x 11
Bedroom
- Description: Private Guest Suite With Adjacent 3/4 Bath And 8' X 6' Closet Space
- Level: Basement
- Area: 216 Square Feet
- Dimensions: 12 x 18
Primary bathroom
- Description: Spacious En-Suite 5-Piece Primary Bath With Dual Sinks, A Glass-Walled Shower, And A Separate Soaking Tub
- Level: Main
- Area: 143 Square Feet
- Dimensions: 11 x 13
Bathroom
- Description: Full Bathroom
- Level: Main
Bathroom
- Description: Lower Level 3/4 Bath
- Level: Basement
Bonus room
- Description: Spacious Rec Room With 12' X 12' Wet Bar Area, Perfect For Entertaining
- Level: Basement
- Area: 468 Square Feet
- Dimensions: 18 x 26
Dining room
- Description: Formal Dining Room Featuring Large Windows, Hardwood Floors, And Easy Access To The Front Entry
- Level: Main
- Area: 132 Square Feet
- Dimensions: 11 x 12
Kitchen
- Description: Equipped With Stainless Steel Appliances, Rich Wooden Cabinetry, And A Convenient Breakfast Bar
- Level: Main
- Area: 180 Square Feet
- Dimensions: 12 x 15
Laundry
- Description: Conveniently Situated Laundry Room
- Level: Main
- Area: 40 Square Feet
- Dimensions: 5 x 8
Living room
- Description: Offering Abundant Natural Light, A Cozy Brick Fireplace, And Seamless Access To The Outdoor Patio
- Level: Main
- Area: 322 Square Feet
- Dimensions: 14 x 23
Media room
- Description: Versatile Space Ideal For A Home Theater Or Additional Living Area
- Level: Basement
- Area: 169 Square Feet
- Dimensions: 13 x 13
Utility room
- Description: Storage/Mechanical
- Level: Basement
- Area: 260 Square Feet
- Dimensions: 13 x 20
Heating
- Forced Air, Natural Gas
Cooling
- Central Air
Appliances
- Included: Bar Fridge, Dishwasher, Disposal, Double Oven, Dryer, Microwave, Oven, Range, Refrigerator, Washer, Wine Cooler
- Laundry: In Unit
Features
- Built-in Features, Ceiling Fan(s), Eat-in Kitchen, Five Piece Bath, Granite Counters, High Ceilings, Open Floorplan, Primary Suite, Vaulted Ceiling(s), Walk-In Closet(s), Wet Bar
- Flooring: Carpet, Tile, Wood
- Windows: Double Pane Windows
- Basement: Finished,Partial
- Number of fireplaces: 1
- Fireplace features: Gas, Living Room
- Common walls with other units/homes: No Common Walls
Interior area
- Total structure area: 3,427
- Total interior livable area: 3,427 sqft
- Finished area above ground: 1,801
- Finished area below ground: 1,320
Property
Parking
- Total spaces: 2
- Parking features: Garage - Attached
- Attached garage spaces: 2
Features
- Levels: One
- Stories: 1
- Patio & porch: Covered, Front Porch, Patio
- Exterior features: Lighting, Private Yard, Rain Gutters
- Fencing: Full
Lot
- Size: 10,242 Square Feet
- Features: Level, Sprinklers In Front, Sprinklers In Rear
Details
- Parcel number: 621331004
- Zoning: R-2-A
- Special conditions: Standard
- Other equipment: Satellite Dish
Construction
Type & style
- Home type: SingleFamily
- Architectural style: Traditional
- Property subtype: Single Family Residence
Materials
- Brick, Frame, Wood Siding
- Roof: Composition
Condition
- Updated/Remodeled
- Year built: 1996
Utilities & green energy
- Sewer: Public Sewer
- Water: Public
- Utilities for property: Cable Available
Community & HOA
Community
- Security: Smoke Detector(s)
- Subdivision: Indian Creek
HOA
- Has HOA: Yes
- Services included: Insurance, Maintenance Grounds, Snow Removal
- HOA fee: $195 semi-annually
- HOA name: Association Management Agency (AMA)
- HOA phone: 303-850-7766
Location
- Region: Denver
Financial & listing details
- Price per square foot: $197/sqft
- Tax assessed value: $655,300
- Annual tax amount: $2,597
- Date on market: 9/4/2024
- Listing terms: Cash,Conventional,FHA,VA Loan
- Exclusions: Seller's Personal Property.
- Ownership: Corporation/Trust
- Electric utility on property: Yes
- Road surface type: Paved
Price history
| Date | Event | Price |
|---|---|---|
| 9/27/2024 | Sold | $675,000+3.8%$197/sqft |
Source:  REcolorado as distributed by MLS GRID #7574844 Report a problem REcolorado as distributed by MLS GRID #7574844 Report a problem | ||
| 9/9/2024 | Pending sale | $650,000$190/sqft |
Source: REcolorado as distributed by MLS GRID #7574844 Report a problem | ||
| 9/4/2024 | Listed for sale | $650,000+257.4%$190/sqft |
Source: REcolorado as distributed by MLS GRID #7574844 Report a problem | ||
| 6/18/1996 | Sold | $181,880$53/sqft |
Source: Public Record Report a problem | ||
Public tax history
| Year | Property taxes | Tax assessment |
|---|---|---|
| 2024 | $3,117 +20.9% | $40,220 -11.8% |
| 2023 | $2,577 +3.6% | $45,610 +40.7% |
| 2022 | $2,488 +37.9% | $32,410 -2.8% |
| 2021 | $1,804 -20.5% | $33,340 +6% |
| 2020 | $2,269 +8.9% | $31,467 -0.7% |
| 2019 | $2,084 | $31,687 +17.6% |
| 2018 | $2,084 +0.3% | $26,940 |
| 2017 | $2,078 +1.9% | $26,940 +3.2% |
| 2016 | $2,040 +14.8% | $26,110 |
| 2015 | $1,777 0% | $26,110 +22.1% |
| 2014 | $1,777 -4.1% | $21,390 |
| 2013 | $1,854 +17.9% | $21,390 -3% |
| 2012 | $1,572 +3.1% | $22,050 +0.9% |
| 2011 | $1,525 +2.2% | $21,850 -4.6% |
| 2010 | $1,492 -10.7% | $22,900 |
| 2009 | $1,670 -0.2% | $22,900 -8.4% |
| 2008 | $1,673 +13.5% | $25,010 |
| 2007 | $1,474 +1.1% | $25,010 +13.6% |
| 2006 | $1,458 +12.7% | $22,020 |
| 2005 | $1,293 -9% | $22,020 +6.7% |
| 2003 | $1,421 +1.9% | $20,640 -13.1% |
| 2002 | $1,395 | $23,740 +22.6% |
| 2001 | -- | $19,370 |
Find assessor info on the county website
Neighborhood: Indian Creek
Nearby homes
- $625,4003 bd2 ba1.9k sqft1845 S Trenton St, Denver, CO 80231Off Market
- $561,1003 bd2 ba1.7k sqft7890 E Colorado Ave, Denver, CO 80231Off Market
- $624,8003 bd3 ba2.2k sqft7850 E Colorado Ave, Denver, CO 80231Off Market
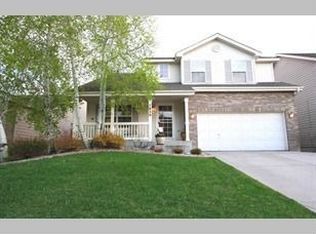
- $665,7003 bd2 ba3.3k sqft1865 S Trenton St, Denver, CO 80231Off Market
- $568,7003 bd2 ba1.9k sqft7800 E Colorado Ave, Denver, CO 80231Off Market
- $716,2003 bd4 ba3.2k sqft1885 S Trenton St, Denver, CO 80231Off Market
- $595,7003 bd2 ba1.8k sqft1818 S Trenton St, Denver, CO 80231Off Market
- $654,4003 bd3 ba3.1k sqft1836 S Trenton St, Denver, CO 80231Off Market
Nearby schools
GreatSchools rating
- 3/10McMeen Elementary SchoolGrades: PK-5Distance: 1.6 mi
- 3/10Hill Campus Of Arts And SciencesGrades: 6-8Distance: 3.5 mi
- 5/10George Washington High SchoolGrades: 9-12Distance: 1.8 mi
Schools provided by the listing agent
- Elementary: McMeen
- Middle: Hill
- High: George Washington
- District: Denver 1
Source: REcolorado as distributed by MLS GRID. This data may not be complete. We recommend contacting the local school district to confirm school assignments for this home.
Get a cash offer in 3 minutes
Find out how much your home could sell for in as little as 3 minutes with a no-obligation cash offer.
Estimated market value
$743,600
Get a cash offer in 3 minutes
Find out how much your home could sell for in as little as 3 minutes with a no-obligation cash offer.
Estimated market value
$743,600
- Colorado
- Denver County
- Denver
- 80231
- Indian Creek
- 1825 S Trenton Street
Nearby cities
Nearby neighborhoods
Nearby zip codes
Other Denver Topics
