Skip main navigation
Sold
  • $825,000

    1825 SE 7th Ave, Portland, OR 97214

    4beds
    3,206sqft
    Residential, Single Family Residence
    Built in 1910
    4,791.6 Square Feet Lot
    $-- Zestimate®
    $257/sqft
    $4,466 Estimated rent

    Home value

    Not available

    Estimated sales range

    Not available

    $4,466/mo

    Zestimate® history
    Loading
    Loading...

    Owner options

    List your home for rent

    $4,466/mo

    Rent Zestimate®

    Find your next renter with Zillow Rental Manager. Plus, with online applications, you can quickly screen prospective tenants – for free.

    Learn more

    $4,466/mo

    Rent Zestimate®

    Refinance and save

    $5,043/mo

    Est. payment

    Refinancing to a lower rate could help reduce your monthly payments and save thousands over the life of the loan.

    See today's rates

    $5,043/mo

    Est. payment

    Explore your selling options

    Work with a Zillow partner agent

    Leverage their expertise and Zillow's premium Showcase listings to get your home seen by more buyers.

    Get started

    List with your own agent

    Get your home in front of millions of buyers by listing it on Zillow.

    Learn how to do it

    Sell it yourself

    Take full control of how buyers see your home on Zillow by listing For Sale by Owner (FSBO).

    List your home

    What's special

    Fresh paintWonderful water featureHeating and coolingCustom kitchenTropical garden oasis
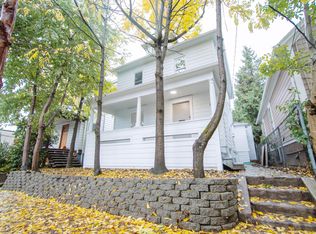
    Live and/or work in style! A must-see property! Close to Ladd’s Addition and just blocks from all that Hawthorne has to offer, this beautifully refresh Four Square is a unique creative compound in the vibrant Central Eastside! Custom kitchen, refinished beautiful fir hardwood floors, fresh paint are just some of the wonderful updates. Step out onto the back covered 340 sqft veranda with heated lamps and enjoy a tropical garden oasis with a wonderful water feature. With complete privacy on the property, you will find a fantastic 500+ sqft detached space with a full bath, kitchenette and heating and cooling.  This would be perfect as a studio, gallery, hobby shop or more office space. If this wasn't enough, there is another finished studio/office space with separate heating and cooling, as well as a 8’x12’ shed for extra storage. This property is perfect for hosting year round events! In recent years, the property has been used as an art gallery and as an office for a consulting business.  Don't miss out on this rare opportunity. This is a residential home zoned within IG1 so buyer to investigate. Home Energy Score = 2.

    Zillow last checked:

    Listing updated:

    Listed by:

    Chad Brackett 503-389-0685,

    Like Kind Realty

    Bought with:

    Benjamin Fogelson, 200410258

    InEugene Real Estate, LLC

    Source: RMLS (OR),MLS#: 481738195MLS Logo

    Facts & features

    Interior

    Bedrooms & bathrooms
    • Bedrooms: 4
    • Bathrooms: 3
    • Full bathrooms: 2
    • Partial bathrooms: 1
    • Main level bathrooms: 1
    Primary bedroom
    • Features: Hardwood Floors, Closet
    • Level: Upper
    • Area: 168
    • Dimensions: 12 x 14
    Bedroom 2
    • Features: Hardwood Floors, Closet
    • Level: Upper
    • Area: 144
    • Dimensions: 12 x 12
    Bedroom 3
    • Features: Hardwood Floors, Closet
    • Level: Upper
    • Area: 156
    • Dimensions: 12 x 13
    Bedroom 4
    • Features: Hardwood Floors, Closet
    • Level: Upper
    • Area: 99
    • Dimensions: 11 x 9
    Dining room
    • Features: Hardwood Floors
    • Level: Main
    • Area: 224
    • Dimensions: 14 x 16
    Kitchen
    • Features: French Doors, Pantry, Updated Remodeled, Cork Floor, Double Sinks, Free Standing Range, Free Standing Refrigerator, Plumbed For Ice Maker, Water Purifier
    • Level: Main
    • Area: 252
    • Width: 18
    Living room
    • Features: Hardwood Floors
    • Level: Main
    • Area: 210
    • Dimensions: 15 x 14
    Heating
    • Forced Air 95 Plus, Heat Pump
    Cooling
    • Heat Pump
    Appliances
    • Included: Dishwasher, Free-Standing Gas Range, Free-Standing Range, Free-Standing Refrigerator, Range Hood, Stainless Steel Appliance(s), Water Purifier, Washer/Dryer, Plumbed For Ice Maker, Gas Water Heater
    Features
    • Closet, Pantry, Updated Remodeled, Double Vanity, Bathroom, Kitchen, Plumbed, Storage
    • Flooring: Hardwood, Cork, Concrete
    • Doors: French Doors
    • Windows: Double Pane Windows, Wood Frames
    • Basement: Full,Storage Space
    Interior area
    • Total structure area: 3,206
    • Total interior livable area: 3,206 sqft

    Property

    Parking
    • Parking features: Driveway, On Street
    • Has uncovered spaces: Yes
    Features
    • Stories: 2
    • Exterior features: Water Feature
    Lot
    • Size: 4,791 sqft
    • Features: SqFt 5000 to 6999
    Details
    • Additional structures: Other Structures Bathrooms Total (1), StudioStorage, Storagenull
    • Parcel number: R275908
    • Zoning: IG1

    Construction

    Type & style
    • Home type: SingleFamily
    • Architectural style: Four Square
    • Property subtype: Residential, Single Family Residence
    Materials
    • Block, Cement Siding, Wood Siding, Insulation and Ceiling Insulation
    • Foundation: Concrete Perimeter
    • Roof: Composition,Metal
    Condition
    • Resale,Updated/Remodeled
    • New construction: No
    • Year built: 1910

    Utilities & green energy

    • Gas: Gas
    • Sewer: Public Sewer
    • Water: Public
    • Utilities for property: Cable Connected

    Community & neighborhood

    Security
    • Security features: Security System
    Location
    • Region: Portland
    • Subdivision: Hosford-Abernethy

    Other

    Other facts
    • Listing terms: Cash,Conventional
    • Road surface type: Paved

    Price history

    DateEventPrice
    2/9/2026Sold$825,000$257/sqft
    Source: RMLS (OR) #481738195 Report a problem
    12/24/2025Pending sale$825,000$257/sqft
    Source: RMLS (OR) #481738195 Report a problem
    10/24/2025Price change$825,000-8.2%$257/sqft
    Source: RMLS (OR) #481738195 Report a problem
    9/5/2025Price change$899,000-2.8%$280/sqft
    Source: RMLS (OR) #481738195 Report a problem
    8/1/2025Price change$925,000-2.6%$289/sqft
    Source: RMLS (OR) #481738195 Report a problem
    5/19/2025Pending sale$950,000$296/sqft
    Source: RMLS (OR) #481738195 Report a problem
    3/20/2025Listed for sale$950,000+23.4%$296/sqft
    Source: RMLS (OR) #481738195 Report a problem
    1/28/2016Sold$770,000$240/sqft
    Source: RMLS (OR) #15653105 Report a problem

    Public tax history

    YearProperty taxesTax assessment
    2017$6,597 +14%$252,780 +3%
    2016$5,786 $245,420 +3%
    2015$5,786 $238,280

    Find assessor info on the county website

    Neighborhood: Hosford-Abernethy

    Nearby schools

    GreatSchools rating
    Schools provided by the listing agent
    • Elementary: Abernethy
    • Middle: Hosford
    • High: Cleveland

    Source: RMLS (OR). This data may not be complete. We recommend contacting the local school district to confirm school assignments for this home.

    Get pre-qualified for a loan
    At Zillow Home Loans, we can pre-qualify you in as little as 5 minutes with no impact to your credit score.

    An equal housing lender. NMLS #10287.