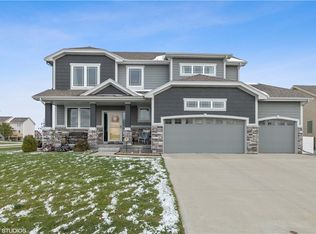
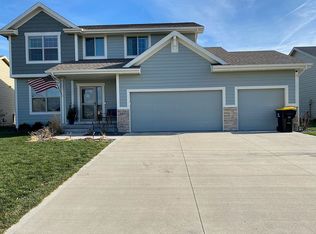
New for 2015, Jerry's Homes Charleston 1536 plan. This ranch home features a split design with the Master suite being opposite of the two other bedrooms. Walk in to this inviting home with an open stairwell to the basement, large living area with stone fireplace that is open to the kitchen and dining area. Large granite island seats your guests while you entertain in your gourmet kitchen. Granite counter tops throughout. 14x10 covered deck leads you to your flat back yard. Big windows with beautiful trim. Traditional hardwood and colors throughout this timeless home.
This property is not currently displayed as for sale or rent on Zillow. This may be different from what's on other websites or public sources.