Better than new! This barely lived in, custom built, Hampton Homes Tiffany model is packed with upgrades. A paver driveway, full roof gutters, and stucco trim sets a modern tone. Inside you find wood-look tile through out the living area and bathrooms. The vaulted ceilings with LED recessed lighting makes the inside welcoming & bright. The custom kitchen features 42'', quiet close white cabinets with crown moldings, tile back splash, coordinating granite countertops, and white GE appliances. The island/ snack bar cabinets are a soft gray. The same quality cabinets are in each bathroom with Moen Faucets. The main shower is oversized, has frameless glass, is full tile, and has a soap niche. The garage floor got the ''Superior Flooring'' treatment for lasting protection. Don't miss this one!
Sold for $390,000
$390,000
1825 SW Effland Avenue, Port St Lucie, FL 34953
3beds
1,584sqft
Single Family Residence
Built in 2022
10,000 Square Feet Lot
$388,900 Zestimate®
$246/sqft
$2,524 Estimated rent
Home value
$388,900
$354,000 - $428,000
$2,524/mo
Zestimate® history
Owner options
List your home for rent
$2,524/mo
Rent Zestimate®
Find your next renter with Zillow Rental Manager. Plus, with online applications, you can quickly screen prospective tenants – for free.
$2,524/mo
Rent Zestimate®
Refinance and save
$2,821/mo
Est. payment
Refinancing to a lower rate could help reduce your monthly payments and save thousands over the life of the loan.
$2,821/mo
Est. payment
Explore your selling options
Work with a Zillow partner agent
Leverage their expertise and Zillow's premium Showcase listings to get your home seen by more buyers.
Get startedList with your own agent
Get your home in front of millions of buyers by listing it on Zillow.
Learn how to do itSell it yourself
Take full control of how buyers see your home on Zillow by listing For Sale by Owner (FSBO).
List your homeWhat's special
Coordinating granite countertopsMoen faucetsStucco trimFull roof guttersWhite ge appliancesTile backsplashPaver driveway
Zillow last checked:
Listing updated:
Listed by:
Jeremy Glass 772-370-9637,
RE/MAX Masterpiece Realty
Bought with:
Carlisa M Smith, 599526
J. Briann Realty Group
Source: BeachesMLS,MLS#: R11124872 Originating MLS: BeachesMLS
Originating MLS: BeachesMLSFacts & features
Interior
Bedrooms & bathrooms
- Bedrooms: 3
- Bathrooms: 2
- Full bathrooms: 2
- Main level bathrooms: 2
- Main level bedrooms: 3
Primary bedroom
- Level: Main
- Area: 192
- Dimensions: 16 X 12
Bedroom 2
- Level: Main
- Area: 132
- Dimensions: 12 X 11
Bedroom 3
- Level: Main
- Area: 121
- Dimensions: 11 X 11
Kitchen
- Level: Main
- Area: 160
- Dimensions: 16 X 10
Living room
- Level: Main
- Area: 228
- Dimensions: 19 X 12
Other
- Description: Garage
- Level: Main
- Area: 380
- Dimensions: 20 X 19
Other
- Description: Breakfast Area
- Level: Main
- Area: 98
- Dimensions: 14 X 7
Utility room
- Level: Main
- Area: 48
- Dimensions: 8 X 6
Heating
- Central, Electric
Cooling
- Central Air, Ceiling Fan(s)
Appliances
- Included: Dryer, Dishwasher, Electric Range, Electric Water Heater, Microwave, Refrigerator, Water Heater, Washer
- Laundry: Inside, Laundry Closet
Features
- Attic, Breakfast Bar, Breakfast Area, Cathedral Ceiling(s), Dual Sinks, Eat-in Kitchen, Kitchen Island, Living/Dining Room, Main Level Primary, Pantry, Pull Down Attic Stairs, Split Bedrooms, Separate Shower, Vaulted Ceiling(s)
- Flooring: Carpet
- Windows: Storm Window(s)
- Attic: Pull Down Stairs
Interior area
- Total structure area: 2,220
- Total interior livable area: 1,584 sqft
Property
Parking
- Total spaces: 6
- Parking features: Attached, Driveway, Garage, Garage Door Opener, RV Access/Parking
- Attached garage spaces: 2
- Has uncovered spaces: Yes
Accessibility
- Accessibility features: None
Features
- Levels: One
- Stories: 1
- Patio & porch: Patio, Porch, Screened
- Exterior features: Outdoor Living Area, Room For Pool
- Has view: Yes
- View description: Other
- Waterfront features: None
Lot
- Size: 10,000 Square Feet
- Dimensions: 80 x 125
- Features: Interior Lot, < 1/4 Acre
Details
- Parcel number: 342059010510002
- Zoning: RS-2
- Special conditions: Listed As-Is
Construction
Type & style
- Home type: SingleFamily
- Architectural style: Mediterranean,Ranch
- Property subtype: Single Family Residence
Materials
- Block, Concrete
- Roof: Composition,Shingle
Condition
- Resale
- New construction: No
- Year built: 2022
Details
- Builder name: Hampton Homes, Inc
Utilities & green energy
- Electric: 3 Phase
- Sewer: Public Sewer
- Water: Public
- Utilities for property: Cable Available, Sewer Available, Water Available
Community & HOA
Community
- Security: Smoke Detector(s)
- Subdivision: Port St Lucie Sec 19
HOA
- Has HOA: No
Location
- Region: Port Saint Lucie
Financial & listing details
- Price per square foot: $246/sqft
- Tax assessed value: $348,700
- Annual tax amount: $7,046
- Date on market: 9/18/2025
- Cumulative days on market: 428 days
- Listing terms: Cash,Conventional,FHA,VA Loan
- Road surface type: Paved
Price history
| Date | Event | Price |
|---|---|---|
| 6/30/2026 | Sold | $390,000-1.3%$246/sqft |
Source:  BeachesMLS #R11124872 Report a problem BeachesMLS #R11124872 Report a problem | ||
| 2/26/2026 | Price change | $395,000-6%$249/sqft |
Source: BeachesMLS #RX-11124872 Report a problem | ||
| 9/18/2025 | Listed for sale | $420,000-1.2%$265/sqft |
Source: BeachesMLS #RX-11124872 Report a problem | ||
| 9/2/2025 | Listing removed | $425,000$268/sqft |
Source: BeachesMLS #RX-11064191 Report a problem | ||
| 7/9/2025 | Price change | $425,000-3.4%$268/sqft |
Source: BeachesMLS #RX-11064191 Report a problem | ||
| 5/27/2025 | Price change | $440,000-2.2%$278/sqft |
Source: BeachesMLS #RX-11064191 Report a problem | ||
| 2/20/2025 | Listed for sale | $450,000+13.9%$284/sqft |
Source: BeachesMLS #RX-11064191 Report a problem | ||
| 10/19/2022 | Sold | $395,000-1.2%$249/sqft |
Source: Public Record Report a problem | ||
| 8/13/2022 | Listed for sale | $399,900+589.5%$252/sqft |
Source: BeachesMLS #RX-10824499 Report a problem | ||
| 3/4/2021 | Sold | $58,000-1.7%$37/sqft |
Source: BeachesMLS #R10693947 Report a problem | ||
| 2/20/2021 | Pending sale | $59,000$37/sqft |
Source: The Keyes Company - Stuart #RX10693947 Report a problem | ||
| 2/20/2021 | Listed for sale | $59,000$37/sqft |
Source: The Keyes Company - Stuart #RX10693947 Report a problem | ||
| 2/20/2021 | Pending sale | $59,000$37/sqft |
Source: BeachesMLS #RX-10693947 Report a problem | ||
| 2/20/2021 | Listed for sale | $59,000$37/sqft |
Source: BeachesMLS #RX-10693947 Report a problem | ||
Public tax history
| Year | Property taxes | Tax assessment |
|---|---|---|
| 2025 | $7,265 +3.1% | $344,669 +2.9% |
| 2024 | $7,046 +1.9% | $334,956 +3% |
| 2023 | $6,914 +307.5% | $325,200 +376.1% |
| 2022 | $1,697 +181.4% | $68,300 +449.6% |
| 2021 | $603 +25.5% | $12,428 +10% |
| 2020 | $480 | $11,299 -48.2% |
| 2019 | $480 +3.6% | $21,800 +21.1% |
| 2018 | $463 +13.7% | $18,000 +23.3% |
| 2017 | $407 -31.9% | $14,600 +10.6% |
| 2016 | $598 +4% | $13,200 +26.9% |
| 2015 | $575 +5.7% | $10,400 +63% |
| 2014 | $544 | $6,380 +10% |
| 2013 | -- | $5,800 -10.8% |
| 2012 | -- | $6,500 -18.8% |
| 2011 | -- | $8,000 -9.1% |
| 2010 | -- | $8,800 -35.3% |
| 2009 | -- | $13,600 -46.7% |
| 2008 | -- | $25,500 -46.9% |
| 2007 | -- | $48,000 -25.9% |
| 2006 | -- | $64,800 +35% |
| 2005 | -- | $48,000 +114.3% |
| 2004 | -- | $22,400 |
| 2003 | -- | -- |
| 2002 | -- | -- |
| 2001 | -- | -- |
| 2000 | -- | -- |
Find assessor info on the county website
Neighborhood: Rosser Reserve
Nearby homes
- $377,3003 bd2 ba1.7k sqft1833 SW Effland Ave, Port Saint Lucie, FL 34953Off Market
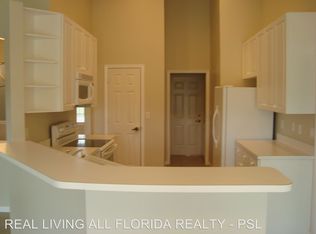
- $395,0003 bd2 ba1.4k sqft1817 SW Effland Ave, Port Saint Lucie, FL 34953Sold
- $396,7004 bd2 ba2k sqft1890 SW Effland Ave, Port Saint Lucie, FL 34953Off Market

- $369,1003 bd2 ba1.5k sqft1826 SW Lofgren Ave, Port Saint Lucie, FL 34953Off Market

- $---- bd-- ba-- sqft1826 SW Lofgren Ave, Pt Saint Lucie, FL 34953Off Market
- $414,9003 bd2 ba1.9k sqft1834 SW Lofgren Ave, Port Saint Lucie, FL 34953Off Market
- $428,8003 bd2 ba2.3k sqft1818 SW Lofgren Ave, Port Saint Lucie, FL 34953Off Market
- $310,9003 bd2 ba1.1k sqft1841 SW Effland Ave, Port Saint Lucie, FL 34953Off Market
Nearby schools
GreatSchools rating
- 4/10Floresta Elementary SchoolGrades: PK-5Distance: 6.3 mi
- 7/10Southport Middle SchoolGrades: 6-8Distance: 6.8 mi
- 5/10Treasure Coast High SchoolGrades: 9-12Distance: 2.5 mi
Schools provided by the listing agent
- Elementary: Windmill Point
- Middle: Manatee Academy K-8
- High: Treasure Coast
Source: BeachesMLS. This data may not be complete. We recommend contacting the local school district to confirm school assignments for this home.
Get a cash offer in 3 minutes
Find out how much your home could sell for in as little as 3 minutes with a no-obligation cash offer.
Estimated market value
$388,900
Get a cash offer in 3 minutes
Find out how much your home could sell for in as little as 3 minutes with a no-obligation cash offer.
Estimated market value
$388,900
- Florida
- Saint Lucie County
- Port Saint Lucie
- 34953
- Rosser Reserve
- 1825 SW Effland Avenue
Nearby cities
Nearby neighborhoods
Nearby zip codes
Other Port Saint Lucie Topics
- Apartments for Rent in 34953
- Houses for Sale in 34953
- Houses for Rent in 34953
- 34953 Real Estate
- Port Saint Lucie Condos
- Houses for Sale in Port Saint Lucie
- Newest Listings in Port Saint Lucie
- Port Saint Lucie Home Values
- Port Saint Lucie Real Estate Agents
- Port Saint Lucie Refinance
- Port Saint Lucie Mortgage Rates
