Skip main navigation
Sold
  • Price Unknown

    1825 SW Merryman Dr, Lees Summit, MO 64082

    5beds
    2,345sqft
    Single Family Residence
    Built in 2019
    10,018 Square Feet Lot
    $484,800 Zestimate®
    $--/sqft
    $3,126 Estimated rent

    Home value

    $484,800

    $461,000 - $509,000

    $3,126/mo

    Zestimate® history
    Loading
    Loading...

    Owner options

    List your home for rent

    $3,126/mo

    Rent Zestimate®

    Find your next renter with Zillow Rental Manager. Plus, with online applications, you can quickly screen prospective tenants – for free.

    Learn more

    $3,126/mo

    Rent Zestimate®

    Refinance and save

    $680/mo

    Est. payment

    Refinancing to a lower rate could help reduce your monthly payments and save thousands over the life of the loan.

    See today's rates

    $680/mo

    Est. payment

    Explore your selling options

    Work with a Zillow partner agent

    Leverage their expertise and Zillow's premium Showcase listings to get your home seen by more buyers.

    Get started

    List with your own agent

    Get your home in front of millions of buyers by listing it on Zillow.

    Learn how to do it

    Sell it yourself

    Take full control of how buyers see your home on Zillow by listing For Sale by Owner (FSBO).

    List your home

    What's special

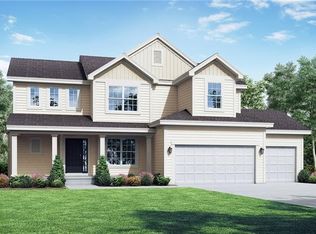
    Welcome home to this beautifully maintained 5 bedroom, 3.5 bathroom home on a spacious fenced corner lot in a sought-after community featuring a clubhouse, 3 neighborhood pools, and walking access to Osage Trails Park. Conveniently located minutes from restaurants, shopping, and highway access, this home offers the perfect blend of comfort, function, and lifestyle. Inside, you’ll find a bright open-concept layout filled with natural light, hardwood floors, neutral paint, stylish light fixtures, and recessed lighting throughout. The spacious kitchen, dining, and living areas were designed for gathering and everyday living with premium Silestone quartz countertops, abundant cabinetry, stainless steel appliances, excellent seating space, and a walk-in pantry. The cozy gas-burning fireplace creates a warm focal point while oversized windows provide peaceful tree-lined views. A functional mudroom drop zone and main-level laundry room help keep daily life organized. The expansive main-level primary suite features a double vanity, oversized shower with built-in seat, private toilet closet, and impressive walk-in closet. Additional bedrooms are generously sized with thoughtful storage solutions and walk-in closets. A lower level 5th bedroom and adjoining full bath with an oversized soaking tub create the perfect setup for a guest suite. The bright lower level offers soaring ceilings and endless potential for a playroom, media room, workout area, or second living space. Step outside to enjoy the covered back deck complete with ceiling fan, to keep cool on those warm summer nights, while overlooking the fenced backyard. The raised garden beds offer the perfect space for growing fresh vegetables, herbs, and vibrant florals.

    Zillow last checked:

    Listing updated:

    Listed by:

    Meghan Parks 913-609-3684,

    Compass Realty Group,

    Joee Parks 913-485-7702,

    Compass Realty Group

    Bought with:

    Leslie Hogan, 2014012610

    BHG Kansas City Homes

    Source: Heartland MLS as distributed by MLS GRID,MLS#: 2622816MLS Logo

    Facts & features

    Interior

    Bedrooms & bathrooms
    • Bedrooms: 5
    • Bathrooms: 4
    • Full bathrooms: 3
    • 1/2 bathrooms: 1
    Primary bedroom
    • Features: Carpet, Ceiling Fan(s), Walk-In Closet(s)
    • Level: Main
    • Area: 225 Square Feet
    • Dimensions: 15 x 15
    Bedroom 2
    • Features: Carpet, Walk-In Closet(s)
    • Level: Second
    • Area: 110 Square Feet
    • Dimensions: 10 x 11
    Bedroom 3
    • Features: Carpet, Walk-In Closet(s)
    • Level: Second
    • Area: 110 Square Feet
    • Dimensions: 10 x 11
    Bedroom 4
    • Features: Carpet
    • Level: Second
    • Area: 196 Square Feet
    • Dimensions: 14 x 14
    Bedroom 5
    • Features: All Carpet
    • Level: Lower
    Primary bathroom
    • Features: Ceramic Tiles
    • Level: Main
    Bathroom 1
    • Level: Second
    Dining room
    • Features: Carpet
    • Level: Main
    • Area: 121 Square Feet
    • Dimensions: 11 x 11
    Great room
    • Level: Main
    • Area: 195 Square Feet
    • Dimensions: 13 x 15
    Half bath
    • Level: Main
    Kitchen
    • Features: Kitchen Island
    • Level: Main
    • Area: 176 Square Feet
    • Dimensions: 11 x 16
    Laundry
    • Features: Ceramic Tiles
    • Level: Main
    • Area: 48 Square Feet
    • Dimensions: 6 x 8
    Office
    • Level: Main
    Heating
    • Forced Air
    Cooling
    • Electric
    Appliances
    • Included: Dishwasher, Disposal, Exhaust Fan, Humidifier, Microwave
    • Laundry: Laundry Room, Main Level
    Features
    • Ceiling Fan(s), Custom Cabinets, Kitchen Island, Painted Cabinets, Pantry, Smart Thermostat, Vaulted Ceiling(s), Walk-In Closet(s)
    • Flooring: Carpet, Tile, Wood
    • Basement: Basement BR,Daylight,Egress Window(s),Radon Mitigation System,Sump Pump
    • Number of fireplaces: 1
    • Fireplace features: Gas, Living Room
    Interior area
    • Total structure area: 2,345
    • Total interior livable area: 2,345 sqft
    • Finished area above ground: 2,137
    • Finished area below ground: 208

    Property

    Parking
    • Total spaces: 3
    • Parking features: Attached, Garage Door Opener
    • Attached garage spaces: 3
    Features
    • Patio & porch: Deck
    • Fencing: Privacy
    Lot
    • Size: 10,018 Square Feet
    • Features: City Lot, Corner Lot
    Details
    • Additional structures: Shed(s)
    • Parcel number: 69700101100000000

    Construction

    Type & style
    • Home type: SingleFamily
    • Architectural style: Traditional
    • Property subtype: Single Family Residence
    Materials
    • Stone Trim, Wood Siding
    • Roof: Composition
    Condition
    • Year built: 2019
    Details
    • Builder model: Waterford
    • Builder name: Summit Homes

    Utilities & green energy

    • Sewer: Public Sewer
    • Water: Public

    Community & HOA

    Community
    • Security: Security System, Smoke Detector(s)
    • Subdivision: Manor at Stoney Creek
    HOA
    • Has HOA: Yes
    • Amenities included: Clubhouse, Play Area, Pool
    • Services included: Curbside Recycle, Trash
    • HOA fee: $680 annually
    Location
    • Region: Lees Summit

    Financial & listing details

    • Tax assessed value: $461,550
    • Annual tax amount: $6,376
    • Date on market: 6/5/2026
    • Listing terms: Cash,Conventional,FHA,VA Loan
    • Ownership: Private

    Price history

    DateEventPrice
    7/17/2026Sold--
    Source: Heartland MLS as distributed by MLS GRID #2622816 Report a problem
    6/20/2026Contingent$485,000$207/sqft
    Source: Heartland MLS as distributed by MLS GRID #2622816 Report a problem
    6/5/2026Listed for sale$485,000+8%$207/sqft
    Source: Heartland MLS as distributed by MLS GRID #2622816 Report a problem
    4/11/2023Sold--
    Source: Heartland MLS as distributed by MLS GRID #2421279 Report a problem
    3/6/2023Contingent$449,000$191/sqft
    Source: Heartland MLS as distributed by MLS GRID #2421279 Report a problem
    2/25/2023Price change$449,000-4.5%$191/sqft
    Source: Heartland MLS as distributed by MLS GRID #2421279 Report a problem
    2/23/2023Price change$470,000-1.1%$200/sqft
    Source: Heartland MLS as distributed by MLS GRID #2421279 Report a problem
    2/15/2023Price change$475,000-5%$203/sqft
    Source: Heartland MLS as distributed by MLS GRID #2421279 Report a problem
    2/13/2023Listed for sale$500,000-2.9%$213/sqft
    Source: Heartland MLS as distributed by MLS GRID #2421279 Report a problem
    11/30/2022Listing removed--
    Source: Heartland MLS as distributed by MLS GRID #2405490 Report a problem
    10/20/2022Price change$515,000-1.9%$220/sqft
    Source: Heartland MLS as distributed by MLS GRID #2405490 Report a problem
    10/7/2022Listed for sale$525,000+40%$224/sqft
    Source: Heartland MLS as distributed by MLS GRID #2405490 Report a problem
    12/17/2020Sold--
    Source: Heartland MLS as distributed by MLS GRID #45001_2197637 Report a problem
    11/16/2020Pending sale$375,000$160/sqft
    Source: ReeceNichols - Lees Summit #2197637 Report a problem
    10/3/2020Price change$375,000-3.8%$160/sqft
    Source: Summit Homes Report a problem
    8/15/2020Price change$389,950+1.3%$166/sqft
    Source: Summit Homes Report a problem
    7/18/2020Price change$384,950+1.3%$164/sqft
    Source: Summit Homes Report a problem
    6/27/2020Price change$379,950+0.2%$162/sqft
    Source: Summit Homes Report a problem
    11/12/2019Listed for sale$379,265$162/sqft
    Source: ReeceNichols - Lees Summit #2197637 Report a problem

    Public tax history

    YearProperty taxesTax assessment
    2025$6,376 +10.8%$87,695 +10%
    2024$5,756 +0.7%$79,713
    2023$5,714 +6.7%$79,713 +20.2%
    2022$5,353 -2%$66,310
    2021$5,464 +513.2%$66,310 +519.3%
    2020$891 +2.8%$10,708
    2019$867 $10,708 +35593.3%
    2018$867 $30
    Find assessor info on the county website

    Neighborhood: 64082

    Nearby schools

    GreatSchools rating
    Schools provided by the listing agent
    • Elementary: Summit Pointe
    • Middle: Summit Lakes
    • High: Lee's Summit West

    Source: Heartland MLS as distributed by MLS GRID. This data may not be complete. We recommend contacting the local school district to confirm school assignments for this home.

    Get a cash offer in 3 minutes
    Find out how much your home could sell for in as little as 3 minutes with a no-obligation cash offer.
    Estimated market value
    $484,800
    Get a cash offer in 3 minutes
    Find out how much your home could sell for in as little as 3 minutes with a no-obligation cash offer.
    Estimated market value
    $484,800