WESLEY CHAPEL - WATERFRONT SERENITY WITH MAINTENANCE-FREE LIVING is the best way to describe coming home to this 3/2/2 villa in the GATED LONGLEAF community of Meadow Point. As you enter the villa through your SIDE ENTRY MAIN DOOR, you will immediately enter a beautiful and cheerful open area that includes your kitchen, breakfast bar, dining, and living room. The unit has a WATERVIEW PRIMARY BEDROOM and an en-suite bathroom with both a tub and shower. The front part of this villa has 2 additional bedrooms, a den, and another full bathroom. You will enjoy cooking on your GAS RANGE and there is plenty of room in the kitchen for a small dinette table, and the home currently has a portable kitchen utility island that could also be included in the sale. There is a nice indoor laundry room that INCLUDES A LAUNDRY TUB WITH UNDER CABINET STORAGE and a nice-sized 2-car garage. There are ceiling fans in all rooms and custom-cut window covers for extreme weather needs. You can enjoy watching deer, birds, and so much more, over the BEAUTIFUL LARGE POND, from the patio and your living area. The HOA fees are minimal and INCLUDE EXTERIOR MAINTENANCE, including mowing, trimming, edging, painting, and roofing. The home is in impeccable condition, as the current owner has truly taken pride and given great care of the home over the years. The Meadow Point II Community has parks, playgrounds, a community swimming pool, splash pad, tennis and pickleball courts, and many community events. The home is in a quiet GATED COMMUNITY with excellent proximity to plenty of shopping, dining, golf, biking, hiking, and close access to I-75, making it easy to get anywhere! Make your appointment today, as this villa will not last!
Sold for $331,000
$331,000
1825 SASSAFRAS DRIVE, WESLEY CHAPEL, FL 33543
3beds
1,680sqft
Villa
Built in 2000
4,589 Square Feet Lot
$317,900 Zestimate®
$197/sqft
$2,304 Estimated rent
Home value
$317,900
$286,000 - $353,000
$2,304/mo
Zestimate® history
Owner options
List your home for rent
$2,304/mo
Rent Zestimate®
Find your next renter with Zillow Rental Manager. Plus, with online applications, you can quickly screen prospective tenants – for free.
$2,304/mo
Rent Zestimate®
Refinance and save
$2,493/mo
Est. payment
Refinancing to a lower rate could help reduce your monthly payments and save thousands over the life of the loan.
$2,493/mo
Est. payment
Explore your selling options
Work with a Zillow partner agent
Leverage their expertise and Zillow's premium Showcase listings to get your home seen by more buyers.
Get startedList with your own agent
Get your home in front of millions of buyers by listing it on Zillow.
Learn how to do itSell it yourself
Take full control of how buyers see your home on Zillow by listing For Sale by Owner (FSBO).
List your homeWhat's special
En-suite bathroomKitchen utility islandBeautiful large pondGas rangeIndoor laundry roomCeiling fansSide entry main door
Zillow last checked:
Listing updated:
Listed by:
Jacquelyn Scaglione 813-390-7319,
MIHARA & ASSOCIATES INC. 813-960-2300
Bought with:
Non-Member Agent
STELLAR NON-MEMBER OFFICE
Source: Stellar MLS,MLS#: TB8307563 Originating MLS: Suncoast Tampa
Originating MLS: Suncoast Tampa
Facts & features
Interior
Bedrooms & bathrooms
- Bedrooms: 3
- Bathrooms: 2
- Full bathrooms: 2
Rooms
- Room types: Den/Library/Office, Great Room, Utility Room
Primary bedroom
- Features: Walk-In Closet(s)
- Level: First
- Area: 168 Square Feet
- Dimensions: 12x14
Bedroom 2
- Features: Built-in Closet
- Level: First
- Area: 132 Square Feet
- Dimensions: 11x12
Bedroom 3
- Features: Built-in Closet
- Level: First
- Area: 132 Square Feet
- Dimensions: 11x12
Great room
- Features: Ceiling Fan(s)
- Level: First
- Area: 280 Square Feet
- Dimensions: 14x20
Kitchen
- Features: Breakfast Bar
- Level: First
Office
- Level: First
- Area: 100 Square Feet
- Dimensions: 10x10
Heating
- Central, Natural Gas
Cooling
- Central Air
Appliances
- Included: Dishwasher, Disposal, Dryer, Gas Water Heater, Microwave, Range, Refrigerator, Washer
- Laundry: Electric Dryer Hookup, Inside, Laundry Room, Washer Hookup
Features
- Ceiling Fan(s), Eating Space In Kitchen, Living Room/Dining Room Combo, Open Floorplan, Primary Bedroom Main Floor, Split Bedroom, Thermostat, Walk-In Closet(s)
- Flooring: Carpet, Tile
- Doors: Sliding Doors
- Windows: Window Treatments
- Has fireplace: No
- Common walls with other units/homes: End Unit
Interior area
- Total structure area: 2,180
- Total interior livable area: 1,680 sqft
Property
Parking
- Total spaces: 2
- Parking features: Driveway, Garage Door Opener
- Attached garage spaces: 2
- Has uncovered spaces: Yes
- Details: Garage Dimensions: 20x20
Features
- Levels: One
- Stories: 1
- Patio & porch: Covered, Patio
- Exterior features: Irrigation System, Lighting, Rain Gutters, Sidewalk
- Has view: Yes
- View description: Water, Pond
- Has water view: Yes
- Water view: Water,Pond
- Waterfront features: Pond
Lot
- Size: 4,589 Square Feet
- Features: In County, Landscaped, Near Golf Course, Sidewalk
Details
- Parcel number: 2026330010002000030
- Zoning: PUD
- Special conditions: None
Construction
Type & style
- Home type: SingleFamily
- Property subtype: Villa
Materials
- Block, Stucco
- Foundation: Slab
- Roof: Shingle
Condition
- New construction: No
- Year built: 2000
Utilities & green energy
- Sewer: Public Sewer
- Water: Public
- Utilities for property: BB/HS Internet Available, Cable Connected, Electricity Connected, Natural Gas Connected, Phone Available, Public, Sewer Connected, Sprinkler Recycled, Street Lights, Underground Utilities, Water Connected
Community & HOA
Community
- Features: Deed Restrictions, Gated Community - No Guard, Pool, Sidewalks
- Security: Gated Community, Smoke Detector(s)
- Pet fee: $0 monthly
- Subdivision: MEADOW POINTE PRCL 12
HOA
- Has HOA: Yes
- Amenities included: Basketball Court, Clubhouse, Fitness Center, Maintenance, Park, Pickleball Court(s), Playground, Pool, Recreation Facilities, Tennis Court(s)
- Services included: Community Pool, Reserve Fund, Maintenance Structure, Maintenance Grounds, Recreational Facilities
- HOA fee: $184 monthly
- HOA name: KATHY RICABEL/GREENACRE PROPERTY MANAGEMENT
- HOA phone: 813-936-4144
Location
- Region: Zephyrhills
Financial & listing details
- Price per square foot: $197/sqft
- Tax assessed value: $288,722
- Annual tax amount: $3,215
- Date on market: 10/21/2024
- Cumulative days on market: 69 days
- Listing terms: Cash,Conventional,FHA,VA Loan
- Ownership: Fee Simple
- Total actual rent: 0
- Electric utility on property: Yes
- Road surface type: Paved, Asphalt
Price history
| Date | Event | Price |
|---|---|---|
| 1/24/2025 | Sold | $331,000-4.9%$197/sqft |
Source:  Stellar MLS #TB8307563 Report a problem Stellar MLS #TB8307563 Report a problem | ||
| 12/31/2024 | Pending sale | $348,000$207/sqft |
Source: Stellar MLS #TB8307563 Report a problem | ||
| 10/21/2024 | Listed for sale | $348,000+168.7%$207/sqft |
Source: Stellar MLS #TB8307563 Report a problem | ||
| 3/24/2005 | Sold | $129,500+4.4%$77/sqft |
Source: Public Record Report a problem | ||
| 1/19/2000 | Sold | $124,000$74/sqft |
Source: Public Record Report a problem | ||
Public tax history
| Year | Property taxes | Tax assessment |
|---|---|---|
| 2024 | $3,417 +6.3% | $133,630 |
| 2023 | $3,215 +9.2% | $133,630 +3% |
| 2022 | $2,943 +2.1% | $129,740 +6.1% |
| 2021 | $2,882 +0.1% | $122,310 +1.4% |
| 2020 | $2,880 -3.2% | $120,630 +2.3% |
| 2019 | $2,973 | $117,920 +1.9% |
| 2018 | $2,973 +1.2% | $115,728 |
| 2017 | $2,940 +2.2% | $115,728 +4.2% |
| 2016 | $2,876 -0.9% | $111,017 +0.7% |
| 2015 | $2,902 +2.4% | $110,245 -9.1% |
| 2014 | $2,833 | $121,222 +12.5% |
| 2013 | -- | $107,754 -0.1% |
| 2012 | -- | $107,870 -6% |
| 2011 | -- | $114,727 -0.5% |
| 2010 | -- | $115,247 -16.7% |
| 2009 | -- | $138,406 -24.9% |
| 2008 | -- | $184,394 -5.9% |
| 2007 | -- | $195,986 +14.1% |
| 2006 | -- | $171,699 +36.1% |
| 2005 | -- | $126,192 +12.4% |
| 2004 | -- | $112,296 +2.3% |
| 2003 | -- | $109,816 +6.6% |
| 2002 | -- | $103,020 +447.5% |
| 2000 | -- | $18,815 |
| 1999 | -- | $18,815 |
Find assessor info on the county website
Neighborhood: Meadow Pointe
Nearby homes
- $266,6002 bd2 ba1.3k sqft1821 Sassafras Dr, Zephyrhills, FL 33543Off Market
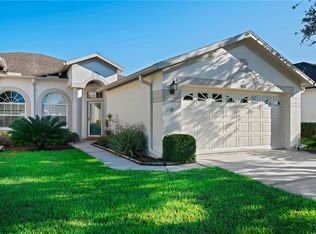
- $303,700-- bd2 ba1.6k sqft1829 Sassafras Dr, Zephyrhills, FL 33543Off Market
- $307,800-- bd2 ba1.3k sqft1817 Sassafras Dr, Zephyrhills, FL 33543Off Market
- $291,6002 bd2 ba1.6k sqft1753 Echo Pond Pl, Zephyrhills, FL 33543Off Market
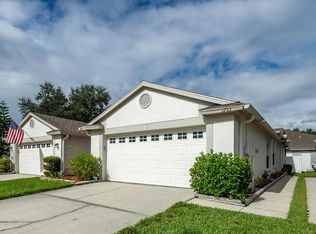
- $264,2002 bd2 ba1.5k sqft1801 Echo Pond Pl, Zephyrhills, FL 33543Off Market
- $292,0002 bd2 ba1.3k sqft1747 Echo Pond Pl, Zephyrhills, FL 33543Off Market
- $311,000-- bd2 ba1.6k sqft1805 Echo Pond Pl, Zephyrhills, FL 33543Off Market
- $296,300-- bd2 ba1.5k sqft1809 Echo Pond Pl, Zephyrhills, FL 33543Off Market
Nearby schools
GreatSchools rating
- 7/10Sand Pine Elementary SchoolGrades: PK-5Distance: 1 mi
- 9/10Dr. John Long Middle SchoolGrades: 6-8Distance: 0.3 mi
- 6/10Wiregrass Ranch High SchoolGrades: 9-12Distance: 0.6 mi
Schools provided by the listing agent
- Elementary: Sand Pine Elementary-PO
- Middle: John Long Middle-PO
- High: Wiregrass Ranch High-PO
Source: Stellar MLS. This data may not be complete. We recommend contacting the local school district to confirm school assignments for this home.
Get a cash offer in 3 minutes
Find out how much your home could sell for in as little as 3 minutes with a no-obligation cash offer.
Estimated market value
$317,900
Get a cash offer in 3 minutes
Find out how much your home could sell for in as little as 3 minutes with a no-obligation cash offer.
Estimated market value
$317,900
- Florida
- Pasco County
- Wesley Chapel
- 33543
- Meadow Pointe
- 1825 SASSAFRAS DRIVE
Nearby cities
Nearby neighborhoods
Nearby zip codes
Other Wesley Chapel Topics
