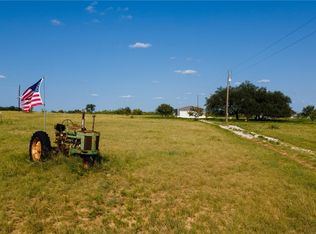
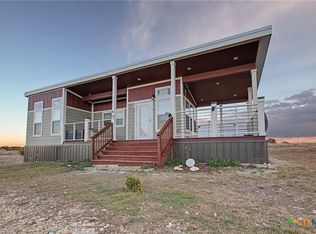
Be the envy of all your friends while living in this custom barndominium that has views for miles setting on 20 plus acres in a gated community with city water! Double full RV hook sites w/ separate breakers, an oversized garage, covered patio including a creek and natural pond! Huge garage can be used for parking, a man cave, workshop space or whatever you desire! Cooking is going to be a lot more fun with your oversized granite counter topped island, Knotty Hickory Not Pine cabinets w/ soft closing drawers, glass back splash, under cabinets lighting, stainless steel appliances, gas stove and fun barrel light fixtures. And with the open floor plan you will be able to easily entertain. Stained concrete flooring, recessed lighting, raised ceilings, floating shelves. Enjoy your large owners suite featuring a walk in closet, cowboy sized shower w/Spa rain shower head, Jacuzzi tubBarn door master closet, Epoxy Floors, double vanity, with wine barrel vanities with easy access for repairs. Built in mud storage with custom lighting.
Active
$550,000
1825 Savanna Ridge Ranch Rd, Lometa, TX 76853
3beds
2,050sqft
Single Family Residence
Built in 2020
20.02 Acres Lot
$511,600 Zestimate®
$268/sqft
$25/mo HOA
What's special
Gas stoveRecessed lightingStainless steel appliancesFloating shelvesJacuzzi tubOversized garageRaised ceilings
- 283 days
- 331
- 9
Zillow last checked:
Listing updated:
Listed by:
Donna Scoggins 512-423-5901,
Scoggins Realty, LLC
Source: Central Texas MLS,MLS#: 599323 Originating MLS: Williamson County Association of REALTORS
Originating MLS: Williamson County Association of REALTORSFacts & features
Interior
Bedrooms & bathrooms
- Bedrooms: 3
- Bathrooms: 2
- Full bathrooms: 2
Primary bedroom
- Level: Main
Primary bathroom
- Level: Main
Kitchen
- Level: Main
Living room
- Level: Main
Heating
- Central, Electric
Cooling
- Electric
Appliances
- Included: Dishwasher, Disposal, Gas Range, Gas Water Heater, Ice Maker, Oven, Range Hood, Tankless Water Heater, Vented Exhaust Fan, Some Gas Appliances, Built-In Oven, Cooktop, Microwave, Range, Water Softener Owned
- Laundry: Common Area, Gas Dryer Hookup, Main Level, Laundry Tub, Sink
Features
- All Bedrooms Down, Built-in Features, Cedar Closet(s), Ceiling Fan(s), Carbon Monoxide Detector, Double Vanity, Garden Tub/Roman Tub, High Ceilings, Jetted Tub, Living/Dining Room, Open Floorplan, Recessed Lighting, Storage, Separate Shower, Natural Woodwork, Walk-In Closet(s), Window Treatments, Custom Cabinets, Eat-in Kitchen, Granite Counters, Kitchen Island
- Flooring: Laminate
- Windows: Window Treatments
- Attic: Access Only
- Has fireplace: Yes
- Fireplace features: Electric
Interior area
- Total interior livable area: 2,050 sqft
Video & virtual tour
Property
Parking
- Total spaces: 3
- Parking features: Attached, Garage, Oversized, RV Access/Parking
- Attached garage spaces: 3
Features
- Levels: One
- Stories: 1
- Patio & porch: Covered, Patio
- Exterior features: Covered Patio
- Pool features: None
- Fencing: Wire
- Has view: Yes
- View description: Pond
- Has water view: Yes
- Water view: Pond
- Body of water: Pond/Stock Tank
Lot
- Size: 20.02 Acres
Details
- Parcel number: 152986
- Other equipment: Satellite Dish
Construction
Type & style
- Home type: SingleFamily
- Architectural style: Barndominium
- Property subtype: Single Family Residence
Materials
- Frame, Stone
- Foundation: Slab
- Roof: Metal
Condition
- Resale
- Year built: 2020
Utilities & green energy
- Water: Private, See Remarks
- Utilities for property: Electricity Available, Natural Gas Available
Community & HOA
Community
- Features: None, Gated
- Security: Gated Community, Fire Alarm, Smoke Detector(s)
- Subdivision: Austin County School Land 3 Le
HOA
- Has HOA: Yes
- HOA fee: $300 annually
- HOA name: The Ranches at Savanna Ridge
Location
- Region: Lometa
Financial & listing details
- Price per square foot: $268/sqft
- Tax assessed value: $512,690
- Annual tax amount: $1,615
- Date on market: 12/4/2025
- Cumulative days on market: 284 days
- Listing agreement: Exclusive Right To Sell
- Listing terms: Cash,Conventional,FHA,VA Loan
- Electric utility on property: Yes
- Road surface type: Gravel
Estimated market value
$511,600
$486,000 - $537,000
$2,260/mo
Price history
| Date | Event | Price |
|---|---|---|
| 12/4/2025 | Listed for sale | $550,000-8.2%$268/sqft |
Source:  Central Texas MLS #599323 Report a problem Central Texas MLS #599323 Report a problem | ||
| 6/13/2024 | Listing removed | $599,000-4.9%$292/sqft |
Source: Central Texas MLS #535494 Report a problem | ||
| 4/23/2024 | Price change | $629,900-1.6%$307/sqft |
Source: Central Texas MLS #535820 Report a problem | ||
| 3/1/2024 | Listed for sale | $639,900+4%$312/sqft |
Source: Central Texas MLS #535494 Report a problem | ||
| 2/12/2024 | Listing removed | -- |
Source:  Unlock MLS #4544924 Report a problem Unlock MLS #4544924 Report a problem | ||
| 10/18/2023 | Price change | $615,000-0.8%$300/sqft |
Source: Unlock MLS #4544924 Report a problem | ||
| 9/11/2023 | Price change | $620,000-0.8%$302/sqft |
Source: Unlock MLS #4544924 Report a problem | ||
| 8/12/2023 | Listed for sale | $625,000$305/sqft |
Source: Unlock MLS #4544924 Report a problem | ||
| 8/5/2023 | Listing removed | -- |
Source: NTREIS #20396085 Report a problem | ||
| 7/31/2023 | Listed for sale | $625,000-12.5%$305/sqft |
Source: Central Texas MLS #516123 Report a problem | ||
| 7/11/2023 | Listing removed | -- |
Source: Central Texas MLS #513843 Report a problem | ||
| 7/6/2023 | Listed for sale | $714,000+8.2%$348/sqft |
Source: Central Texas MLS #513843 Report a problem | ||
| 11/18/2021 | Listing removed | -- |
Source:  RE/MAX International Report a problem RE/MAX International Report a problem | ||
| 8/18/2021 | Price change | $660,000-5.7%$322/sqft |
Source: Central Texas MLS #445618 Report a problem | ||
| 7/16/2021 | Listed for sale | $700,000$341/sqft |
Source: Central Texas MLS #445618 Report a problem | ||
Public tax history
| Year | Property taxes | Tax assessment |
|---|---|---|
| 2025 | $1,615 -7.2% | $403,179 +14.7% |
| 2024 | $1,740 +19.7% | $351,423 -14% |
| 2023 | $1,454 -42.9% | $408,661 +52.2% |
| 2022 | $2,546 | $268,430 +60.9% |
| 2021 | -- | $166,870 |
| 2020 | -- | $166,870 |
Find assessor info on the county website
Monthly payment
Est. payment
Payment breakdown
Explore the cost of this home by adjusting the details. Changes won't be saved.Climate risks
Neighborhood: 76853
Nearby schools
Schools provided by the listing agent
- Elementary: Lometa Elementary
- High: Lometa High
- District: Lometa ISD
Source: Central Texas MLS. This data may not be complete. We recommend contacting the local school district to confirm school assignments for this home.
Similar homes
- $549,9954 bd3 ba2.3k sqft1298 County Road 2337, Lampasas, TX 76550Active
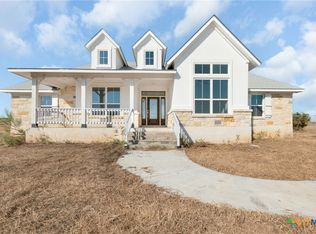
 MLS ID #607430, Danielle Tucker Shepard, Always Here Properties, Llc. Central Texas MLS
 - $499,9003 bd2 ba1.4k sqft18293 N Highway 183, Lometa, TX 76853Active
 MLS ID #624750, Terri Harris, D H Land Company. Central Texas MLS
 - $435,0003 bd2 ba1.6k sqft1795 County Road 2730, Lometa, TX 76853For Sale
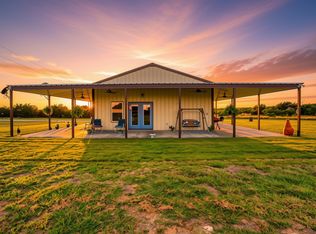 MLS ID #21309994, Jennifer Huggins. NTREIS
 - $450,0003 bd3 ba1.6k sqft600 W Railway Street, Lometa, TX 76853For Sale
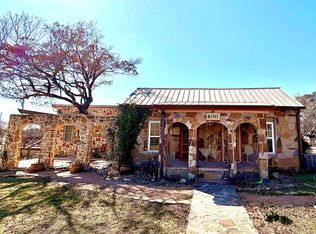
 MLS ID #176415, Heather N Davidson, RE/MAX of Marble Falls. HLMLS as distributed by MLS GRID
 - $580,0005 bd2 ba2.4k sqft3322 County Road 1020, Lampasas, TX 76550ActiveMLS ID #623483, Crystal Banks, Carpenter Real Estate. Central Texas MLS
- $525,0003 bd3 ba2.9k sqft2742 County Road 1045, Lampasas, TX 76550For SaleMLS ID #178875, Ronald Kuker, The Kuker Company. HLMLS as distributed by MLS GRID
- $549,9003 bd3 ba2.7k sqft20 Sheppard Lane, Lampasas, TX 76550For SaleMLS ID #178311, Audrey Bear, Bear Real Estate Services. HLMLS as distributed by MLS GRID
- $520,0003 bd2 ba1.7k sqft963 Fm 580, Lampasas, TX 76550For SaleMLS ID #178433, Janet Myrick, The Kuker Company. HLMLS as distributed by MLS GRID
- $560,0002 bd2 ba1.6k sqft539 County Road 2001, Lampasas, TX 76550ActiveMLS ID #603734, Ronald Bumpus, Bumpus Real Estate. Central Texas MLS
- $499,5003 bd2 ba1.9k sqft755 County Road 4390, Kempner, TX 76539For SaleMLS ID #179050, Janet Myrick, The Kuker Company. HLMLS as distributed by MLS GRID
- $543,4004 bd3 ba2.2k sqft901 County Road 3150, Kempner, TX 76539For SaleMLS ID #179143, Audrey Bear, Bear Real Estate Services. HLMLS as distributed by MLS GRID
- $559,0004 bd4 ba2.5k sqft312 Sunrise Hls, Lampasas, TX 76550For SaleMLS ID #178541, Jennifer C Harris, The Kuker Company. HLMLS as distributed by MLS GRID
- $640,0004 bd3 ba3k sqft1026 County Road 3152, Kempner, TX 76539ActiveMLS ID #624569, Jean Shine, Coldwell Banker Apex, Realtors. Central Texas MLS
- $399,5003 bd1 ba1.3k sqft370 County Road 3106, Kempner, TX 76539ActiveMLS ID #623945, Sara Brown, Dixon Realty Team|KW. Central Texas MLS
- $469,9954 bd2 ba2.1k sqft374 County Road 3371, Kempner, TX 76539ActiveMLS ID #621268, Danielle Tucker Shepard, Always Here Properties, Llc. Central Texas MLS
- $749,9003 bd2 ba2.2k sqft8089 E FM 580, Kempner, TX 76539For SaleMLS ID #176571, Audrey Bear, Bear Real Estate Services. HLMLS as distributed by MLS GRID
