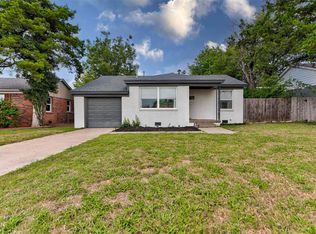
Location, location, location! This is a beautiful, completely move-in ready home in the highly desirable Village neighborhood! As you approach the exterior of the house, you will notice a brand new roof, HVAC unit, windows, cedar beams on front porch, garage door and beautiful landscaping. The backyard also has a new fence and the entire house has new exterior paint. As you step inside, you will be greeted by refinished wood floors, fresh paint and designer light fixtures throughout the home. The kitchen has been fully remodeled and is an entertainer’s dream with modern, upscale finishes, a new dishwasher and vent hood. It also has new flooring, new cabinets and beautiful wood floating shelves on new backsplash tile on both walls. The two bedrooms have new paint with refinished wood floors and new ceiling fans. The bathroom is right out of a designer magazine with new amenities throughout and decorative shelving. The mirror, vanity and lighting have all been replaced. Come view this home and LOVE where you live!
For sale
Price cut: $2.4K (9/7)
$197,500
1825 Sheffield Rd, Oklahoma City, OK 73120
2beds
873sqft
Single Family Residence
Built in 1951
7,196 Square Feet Lot
$195,200 Zestimate®
$226/sqft
$-- HOA
What's special
Beautiful landscapingModern upscale finishesFresh paintGarage doorRefinished wood floorsNew cabinetsNew dishwasher
- 59 days
- 376
- 43
Zillow last checked:
Listing updated:
Listed by:
Homer Adams 405-921-9434,
Adams Family Real Estate LLC
Source: MLSOK/OKCMAR as distributed by MLS GRID,MLS#: 1241568
Facts & features
Interior
Bedrooms & bathrooms
- Bedrooms: 2
- Bathrooms: 1
- Full bathrooms: 1
Heating
- Has Heating (Unspecified Type)
Cooling
- Has cooling: Yes
Appliances
- Included: Dishwasher, Disposal, Built-In Gas Oven, Free-Standing Gas Range
Features
- Combo Woodwork, Paint Woodwork
- Flooring: Combination, Tile, Wood
- Has fireplace: No
- Fireplace features: None
Interior area
- Total structure area: 873
- Total interior livable area: 873 sqft
Property
Parking
- Total spaces: 1
- Parking features: Concrete
- Garage spaces: 1
Features
- Levels: One
- Stories: 1
- Fencing: Wood
Lot
- Size: 7,196 Square Feet
- Features: Interior Lot
Details
- Parcel number: 1825NONESheffield73120
- Special conditions: None
Construction
Type & style
- Home type: SingleFamily
- Architectural style: Traditional
- Property subtype: Single Family Residence
Materials
- Brick & Frame
- Foundation: Combination
- Roof: Composition
Condition
- Year built: 1951
Utilities & green energy
- Utilities for property: Cable Available, High Speed Internet, Public
Community & HOA
Location
- Region: Oklahoma City
Financial & listing details
- Price per square foot: $226/sqft
- Tax assessed value: $102,716
- Annual tax amount: $1,383
- Date on market: 7/28/2026
- Electric utility on property: Yes
Estimated market value
$195,200
$185,000 - $205,000
$1,178/mo
Price history
| Date | Event | Price |
|---|---|---|
| 9/7/2026 | Price change | $197,500-1.2%$226/sqft |
Source:  MLSOK/OKCMAR as distributed by MLS GRID #1241568 Report a problem MLSOK/OKCMAR as distributed by MLS GRID #1241568 Report a problem | ||
| 8/14/2026 | Price change | $199,900-2.9%$229/sqft |
Source: MLSOK/OKCMAR as distributed by MLS GRID #1241568 Report a problem | ||
| 7/28/2026 | Price change | $205,900-6%$236/sqft |
Source: MLSOK/OKCMAR as distributed by MLS GRID #1241568 Report a problem | ||
| 7/7/2026 | Listed for sale | $219,000+82.5%$251/sqft |
Source: Owner Report a problem | ||
| 3/31/2026 | Sold | $120,000-14%$137/sqft |
Source: MLSOK/OKCMAR as distributed by MLS GRID #1196401 Report a problem | ||
| 2/20/2026 | Pending sale | $139,500$160/sqft |
Source: MLSOK/OKCMAR as distributed by MLS GRID #1196401 Report a problem | ||
| 2/13/2026 | Price change | $139,500-6.7%$160/sqft |
Source: MLSOK/OKCMAR as distributed by MLS GRID #1196401 Report a problem | ||
| 11/24/2025 | Price change | $149,500-6.5%$171/sqft |
Source: MLSOK/OKCMAR as distributed by MLS GRID #1196401 Report a problem | ||
| 10/16/2025 | Listed for sale | $159,900$183/sqft |
Source: MLSOK/OKCMAR as distributed by MLS GRID #1196401 Report a problem | ||
Public tax history
| Year | Property taxes | Tax assessment |
|---|---|---|
| 2025 | $1,383 +2.9% | $11,298 +5% |
| 2024 | $1,345 +9.2% | $10,760 +5% |
| 2023 | $1,231 +9.4% | $10,248 +5% |
| 2022 | $1,125 +8.2% | $9,759 +5% |
| 2021 | $1,040 +6.5% | $9,295 +5% |
| 2020 | $977 +23.5% | $8,853 +5% |
| 2019 | $791 +5% | $8,431 +5% |
| 2018 | $753 -3.7% | $8,030 +0.7% |
| 2017 | $782 | $7,974 -2.7% |
| 2016 | $782 -3.2% | $8,194 -2% |
| 2015 | $808 +0.3% | $8,360 +2.1% |
| 2014 | $806 | $8,190 +4.6% |
| 2013 | -- | $7,829 +3.5% |
| 2012 | -- | $7,567 +5% |
| 2011 | -- | $7,207 +5% |
| 2010 | -- | $6,864 +5% |
| 2009 | -- | $6,537 +5% |
| 2008 | -- | $6,225 +5% |
| 2007 | -- | $5,929 +5% |
| 2006 | -- | $5,647 +5% |
| 2005 | -- | $5,378 -88.5% |
| 2004 | $493 | $46,569 +809.2% |
| 2003 | -- | $5,122 -13.2% |
| 2002 | -- | $5,904 +10.9% |
| 2001 | -- | $5,325 -1.7% |
| 2000 | -- | $5,416 +6.7% |
| 1999 | -- | $5,077 |
Find assessor info on the county website
Monthly payment
Est. payment
Payment breakdown
Explore the cost of this home by adjusting the details. Changes won't be saved.Climate risks
Neighborhood: The Village
Nearby schools
Schools provided by the listing agent
- Elementary: Ridgeview ES
- Middle: John Marshall MS
- High: John Marshall HS
Source: MLSOK/OKCMAR as distributed by MLS GRID. This data may not be complete. We recommend contacting the local school district to confirm school assignments for this home.
Similar homes

- $195,0003 bd1 ba1.1k sqft2231 W Britton Rd, Village, OK 73120For Sale
 MLS ID #1251016, Matthew Neill, Keller Williams Central OK. MLSOK/OKCMAR as distributed by MLS GRID
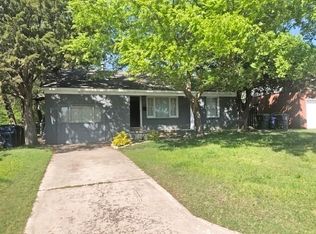
 - $175,0003 bd1 ba1k sqft1908 Westchester Dr, Oklahoma City, OK 73120For Sale
 MLS ID #1243693, Homer Adams, Adams Family Real Estate LLC. MLSOK/OKCMAR as distributed by MLS GRID
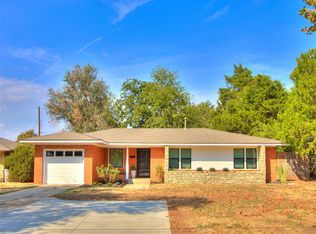
 - $165,0002 bd1 ba975 sqft1414 Oxford Way, The Village, OK 73120For Sale
 MLS ID #1174871, Will Fraser, Craftsman Real Estate Services. MLSOK/OKCMAR as distributed by MLS GRID
 - $179,0003 bd1 ba1.2k sqft1607 Oxford Way, Oklahoma City, OK 73120For Sale
 MLS ID #1243323, Jarred Smith, West and Main Homes. MLSOK/OKCMAR as distributed by MLS GRID
