Skip main navigation
Sold
  • Price Unknown

    1825 Shumard Way, Aledo, TX 76008

    4beds
    2,799sqft
    Single Family Residence
    Built in 2025
    0.28 Acres Lot
    $583,900 Zestimate®
    $--/sqft
    $3,860 Estimated rent

    Home value

    $583,900

    $549,000 - $625,000

    $3,860/mo

    Zestimate® history
    Loading
    Loading...

    Owner options

    List your home for rent

    $3,860/mo

    Rent Zestimate®

    Find your next renter with Zillow Rental Manager. Plus, with online applications, you can quickly screen prospective tenants – for free.

    Learn more

    $3,860/mo

    Rent Zestimate®

    Refinance and save

    $219/mo

    Est. payment

    Refinancing to a lower rate could help reduce your monthly payments and save thousands over the life of the loan.

    See today's rates

    $219/mo

    Est. payment

    Explore your selling options

    Work with a Zillow partner agent

    Leverage their expertise and Zillow's premium Showcase listings to get your home seen by more buyers.

    Get started

    List with your own agent

    Get your home in front of millions of buyers by listing it on Zillow.

    Learn how to do it

    Sell it yourself

    Take full control of how buyers see your home on Zillow by listing For Sale by Owner (FSBO).

    List your home

    What's special

    Open floor planSpacious walk-in closetExtended countertopLarge kitchen islandCentrally located utility roomWalk-in pantrySeparate sinks
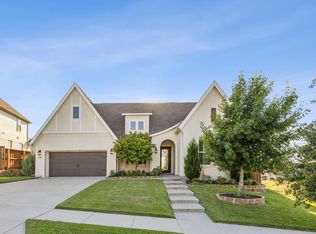
    Promotional 4.99% rate and incentives available on this home. Must contract by March 15, 2026, see builder for details. Enjoy amazing Walsh living in this Brand New Two-Story Home featuring 4 Bedrooms, 3 Baths, 2-Car Garage. This stunning home features an Open Floor Plan with Soaring Two-Story ceilings in the Living and Dining Room area, as well as a Chef-Inspired Gourmet Kitchen with a large Kitchen Island, Extended Countertop, and Walk-in Pantry. This home also includes a convenient Mud Room off the Garage, a centrally located Utility Room, and a Guest Suite on the main floor. The Primary Bedroom, with private vestibule leading in, also includes a Luxury Spa-Inspired Primary Bath with separate sinks, a designer Freestanding Tub, a large Walk-In Shower with a luxurious shower bench, and spacious Walk-In Closet. Upstairs features 2 Guest Bedrooms, a Full Guest Bath with Double Sinks and a Game Room with additional Closet for endless fun. Enjoy all the great Lifestyle & Amenities the Beautiful Community of Walsh has to offer! Just Completed & Ready for Move-In!

    Zillow last checked:

    Listing updated:

    Listed by:

    John Santasiero 0399382 713-621-6111,

    Riverway Properties 713-621-6111

    Bought with:

    Non-NTREIS MLS Licensee

    NON MLS

    Source: NTREIS,MLS#: 20978983

    Facts & features

    Interior

    Bedrooms & bathrooms
    • Bedrooms: 4
    • Bathrooms: 3
    • Full bathrooms: 3
    Primary bedroom
    • Features: Walk-In Closet(s)
    • Level: First
    • Dimensions: 15 x 15
    Primary bathroom
    • Features: Dual Sinks, Double Vanity, En Suite Bathroom, Hollywood Bath, Separate Shower
    • Level: First
    • Dimensions: 17 x 11
    Dining room
    • Level: First
    • Dimensions: 14 x 14
    Game room
    • Features: Other
    • Level: Second
    • Dimensions: 14 x 15
    Kitchen
    • Features: Breakfast Bar, Built-in Features, Kitchen Island, Pantry
    • Level: First
    • Dimensions: 14 x 9
    Living room
    • Features: Fireplace
    • Level: First
    • Dimensions: 13 x 18
    Heating
    • Central
    Cooling
    • Central Air, Ceiling Fan(s)
    Appliances
    • Included: Dryer, Dishwasher, Gas Cooktop, Refrigerator, Washer
    Features
    • Cathedral Ceiling(s), Kitchen Island, Loft, Vaulted Ceiling(s), Walk-In Closet(s)
    • Flooring: Tile, Wood
    • Has basement: No
    • Has fireplace: No
    Interior area
    • Total interior livable area: 2,799 sqft

    Property

    Parking
    • Total spaces: 4
    • Parking features: Covered
    • Attached garage spaces: 2
    • Carport spaces: 2
    • Covered spaces: 4
    Features
    • Levels: Two
    • Stories: 2
    • Patio & porch: Covered
    • Pool features: None
    Lot
    • Size: 0.28 Acres
    Details
    • Parcel number: R000104954

    Construction

    Type & style
    • Home type: SingleFamily
    • Architectural style: Detached
    • Property subtype: Single Family Residence
    Materials
    • Brick
    • Foundation: Slab
    • Roof: Shingle
    Condition
    • New construction: Yes
    • Year built: 2025

    Utilities & green energy

    • Sewer: Public Sewer
    • Utilities for property: Sewer Available

    Community & neighborhood

    Location
    • Region: Aledo
    • Subdivision: Walsh Ranch

    HOA & financial

    HOA
    • Has HOA: Yes
    • HOA fee: $219 monthly
    • Services included: Association Management
    • Association name: Walsh Homeowners Association
    • Association phone: 817-266-7640

    Price history

    DateEventPrice
    3/30/2026Sold--
    Source: NTREIS #20978983 Report a problem
    3/11/2026Pending sale$599,655$214/sqft
    Source: NTREIS #20978983 Report a problem
    9/6/2025Price change$599,6550%$214/sqft
    Source: GFO Home Report a problem
    7/18/2025Price change$599,714-1.2%$214/sqft
    Source: NTREIS #20978983 Report a problem
    6/23/2025Listed for sale$606,714$217/sqft
    Source: NTREIS #20978983 Report a problem

    Public tax history

    YearProperty taxesTax assessment
    2025$947 -1.8%$56,700
    2024$964 +0.4%$56,700
    2023$960 -11.3%$56,700
    2022$1,082 -2.2%$56,700
    2021$1,106 -5.9%$56,700
    2020$1,174 -0.2%$56,700
    2019$1,176 -28.1%$56,700 -23.4%
    2018$1,635 $74,000

    Find assessor info on the county website

    Neighborhood: 76008

    Nearby schools

    GreatSchools rating
    Schools provided by the listing agent
    • Elementary: Walsh
    • Middle: McAnally
    • High: Aledo
    • District: Aledo ISD

    Source: NTREIS. This data may not be complete. We recommend contacting the local school district to confirm school assignments for this home.

    Get a cash offer in 3 minutes
    Find out how much your home could sell for in as little as 3 minutes with a no-obligation cash offer.
    Estimated market value
    $583,900
    Get a cash offer in 3 minutes
    Find out how much your home could sell for in as little as 3 minutes with a no-obligation cash offer.
    Estimated market value
    $583,900