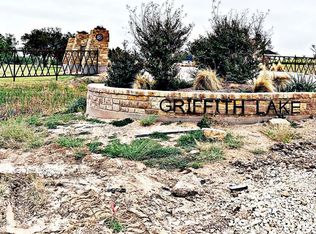
Located in the Griffin Lakes Estates, this home offers four bedrooms with two full baths plus a conveniently located half bath between the kitchen and 2-car garage. The exterior is clad in brick and siding with established landscaing. The interior is arranged in an open-concept layout where the kitchen, living, and dining areas share a central space. The kitchen is equipped with a center island, stainless steel appliances, and white cabinetry with a timeless subway tile backsplash. Luxury vinyl plank flooring and brick accent walls in the dining and living areas architectural charm. Split floorplan with the primary bedroom on the front of the house with its ensuite bath with a double vanity, a standalone soaking tub, and a separate subway tile shower. The three secondary bedrooms are on their own wing with a shared, central bath with tub. The homeowner's association for Griffin Lakes Estates pays for community access to a neighborhood lake and swimming pool. Taylor, Craig, AHS schools.
Sold
Price Unknown
1825 Sina Ave, Abilene, TX 79601
4beds
1,973sqft
Single Family Residence
Built in 2021
6,882 Square Feet Lot
$386,800 Zestimate®
$--/sqft
$3,917 Estimated rent
Home value
$386,800
$360,000 - $418,000
$3,917/mo
Zestimate® history
Owner options
List your home for rent
$3,917/mo
Rent Zestimate®
Find your next renter with Zillow Rental Manager. Plus, with online applications, you can quickly screen prospective tenants – for free.
$3,917/mo
Rent Zestimate®
Refinance and save
$100/mo
Est. payment
Refinancing to a lower rate could help reduce your monthly payments and save thousands over the life of the loan.
$100/mo
Est. payment
Explore your selling options
Work with a Zillow partner agent
Leverage their expertise and Zillow's premium Showcase listings to get your home seen by more buyers.
Get startedList with your own agent
Get your home in front of millions of buyers by listing it on Zillow.
Learn how to do itSell it yourself
Take full control of how buyers see your home on Zillow by listing For Sale by Owner (FSBO).
List your homeWhat's special
Stainless steel appliancesLuxury vinyl plank flooringFour bedroomsStandalone soaking tubSeparate subway tile shower
Zillow last checked:
Listing updated:
Listed by:
John Hill 0627718 325-677-3500,
Barnett & Hill 325-677-3500
Bought with:
John Hill, 0627718
Barnett & Hill
Source: NTREIS,MLS#: 21264504
Facts & features
Interior
Bedrooms & bathrooms
- Bedrooms: 4
- Bathrooms: 3
- Full bathrooms: 2
- 1/2 bathrooms: 1
Primary bedroom
- Level: First
- Dimensions: 13 x 17
Bedroom
- Level: First
- Dimensions: 11 x 11
Bedroom
- Level: First
- Dimensions: 11 x 16
Bedroom
- Level: First
- Dimensions: 11 x 11
Primary bathroom
- Level: First
- Dimensions: 11 x 15
Dining room
- Level: First
- Dimensions: 9 x 13
Laundry
- Level: First
- Dimensions: 6 x 8
Living room
- Level: First
- Dimensions: 16 x 21
Appliances
- Included: Dishwasher, Electric Range, Disposal
Features
- Open Floorplan, Walk-In Closet(s)
- Has basement: No
- Number of fireplaces: 1
- Fireplace features: Wood Burning
Interior area
- Total interior livable area: 1,973 sqft
Property
Parking
- Total spaces: 2
- Parking features: Alley Access, Door-Single
- Attached garage spaces: 2
Features
- Levels: One
- Stories: 1
- Pool features: None
Lot
- Size: 6,882 Square Feet
Details
- Parcel number: 1015101
Construction
Type & style
- Home type: SingleFamily
- Architectural style: Detached
- Property subtype: Single Family Residence
- Attached to another structure: Yes
Materials
- Brick
Condition
- Year built: 2021
Utilities & green energy
- Utilities for property: Electricity Connected, Municipal Utilities, Sewer Available, Water Available
Community & HOA
Community
- Features: Community Mailbox, Curbs, Sidewalks
- Subdivision: Griffith Lake Estates
HOA
- Has HOA: Yes
- Services included: All Facilities
- HOA fee: $100 monthly
- HOA name: Griffin Lakes Hoa
- HOA phone: 555-555-5555
Location
- Region: Abilene
Financial & listing details
- Annual tax amount: $8,182
- Date on market: 5/8/2026
- Cumulative days on market: 7 days
Price history
| Date | Event | Price |
|---|---|---|
| 6/2/2026 | Sold | -- |
Source: NTREIS #21264504 Report a problem | ||
| 5/15/2026 | Pending sale | $379,000$192/sqft |
Source: NTREIS #21264504 Report a problem | ||
| 5/8/2026 | Listed for sale | $379,000+5.3%$192/sqft |
Source: NTREIS #21264504 Report a problem | ||
| 7/25/2025 | Listing removed | $360,000$182/sqft |
Source: NTREIS #20661676 Report a problem | ||
| 7/25/2025 | Listed for sale | $360,000$182/sqft |
Source: NTREIS #20661676 Report a problem | ||
| 6/8/2025 | Pending sale | $360,000$182/sqft |
Source: NTREIS #20661676 Report a problem | ||
| 5/28/2025 | Contingent | $360,000$182/sqft |
Source: NTREIS #20661676 Report a problem | ||
| 3/7/2025 | Listed for sale | $360,000$182/sqft |
Source: NTREIS #20661676 Report a problem | ||
| 3/7/2025 | Contingent | $360,000$182/sqft |
Source: NTREIS #20661676 Report a problem | ||
| 12/13/2024 | Price change | $360,000-1.4%$182/sqft |
Source: NTREIS #20661676 Report a problem | ||
| 10/3/2024 | Price change | $365,000-1.4%$185/sqft |
Source: NTREIS #20661676 Report a problem | ||
| 7/30/2024 | Price change | $370,000-2.6%$188/sqft |
Source: NTREIS #20661676 Report a problem | ||
| 7/1/2024 | Listed for sale | $380,000+12.8%$193/sqft |
Source: NTREIS #20661676 Report a problem | ||
| 2/14/2022 | Sold | -- |
Source: NTREIS #14630779 Report a problem | ||
| 1/6/2022 | Listed for sale | $337,000$171/sqft |
Source: NTREIS #14630779 Report a problem | ||
| 1/4/2022 | Pending sale | $337,000$171/sqft |
Source: NTREIS #14630779 Report a problem | ||
| 12/31/2021 | Price change | $337,000+0.6%$171/sqft |
Source: NTREIS #14630779 Report a problem | ||
| 11/11/2021 | Listed for sale | $334,900$170/sqft |
Source: NTREIS #14630779 Report a problem | ||
| 11/3/2021 | Pending sale | $334,900$170/sqft |
Source: NTREIS #14630779 Report a problem | ||
| 7/21/2021 | Listed for sale | $334,900$170/sqft |
Source: NTREIS #14630779 Report a problem | ||
Public tax history
Tax history is unavailable.
Neighborhood: Abilene Heights
Nearby homes
- $--6,882 Square Feet1817 Sina Ave, Abilene, TX 79601Off Market
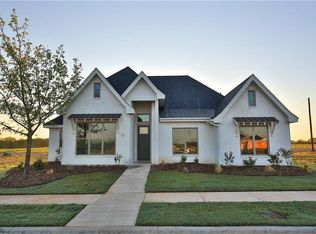
- $419,7004 bd3 ba2.2k sqft1833 Sina Ave, Abilene, TX 79602Off Market
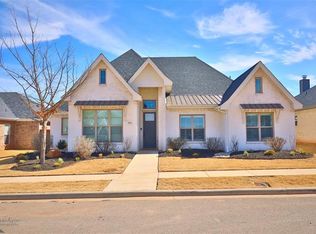
- $445,9004 bd3 ba2.2k sqft1833 Sina Ave, Abilene, TX 79601Off Market
- $---- bd-- ba-- sqft1901 Sina Ave, Abilene, TX 79601Off Market
- $360,2003 bd2 ba1.7k sqft1726 Gee St, Abilene, TX 79601Off Market
- $376,5004 bd3 ba2k sqft1909 Sina Ave, Abilene, TX 79601Off Market
- $430,2004 bd3 ba2.5k sqft1801 Sina Ave, Abilene, TX 79601Off Market
- $---- bd-- ba-- sqft1750 Marathon Dr, Abilene, TX 79601Off Market
Nearby schools
GreatSchools rating
- 5/10Taylor Elementary SchoolGrades: K-5Distance: 0.7 mi
- 5/10Craig Middle SchoolGrades: 6-8Distance: 2.1 mi
- 5/10Abilene High SchoolGrades: 9-12Distance: 3.7 mi
Schools provided by the listing agent
- Elementary: Taylor
- Middle: Craig
- High: Abilene
- District: Abilene ISD
Source: NTREIS. This data may not be complete. We recommend contacting the local school district to confirm school assignments for this home.
- Texas
- Taylor County
- Abilene
- 79601
- Abilene Heights
- 1825 Sina Ave
Nearby cities
Nearby neighborhoods
Nearby zip codes
Other Abilene Topics
