Home is where the heart is, and from the moment you arrive at this popular John Wieland Swim and Tennis neighborhood, you'll know it's where you belong. Experience a lifestyle of easy access to some of the finest area amenities and local hotspots. Nestled on a spacious lot with mature landscaping amid other charming abodes—curb appeal is undeniable—and the wooded yard is the ambiance for a peaceful outdoor nature retreat. Inside, gleaming hardwood floors throughout most of the main level greet you, and you'll appreciate the floor plan's practicality and flow in your daily living for years to come. Other features include a gorgeous kitchen appointed with newer stainless-steel appliances, granite countertops, a tile backsplash, elegant pendant lighting, a large pantry, and a scenic breakfast area view to a private leveled backyard. Create memories for a lifetime while hosting lavish festive events in the separate formal living and dining rooms. Get cozy in the family room beside the stylish fireplace surrounded by beautiful custom built-in bookshelves enhanced with recessed overhead spotlights in ample space for lively entertaining or an intimate gathering—whichever suits your mood. The upper level is a haven for you, your family and overnight guests. It has three generously sized secondary bedrooms, a conveniently located full-hall bathroom, and a relaxing primary bedroom ensuite. The ensuite bathroom features dual vanities with sophisticated modern vessel sinks, a separate garden tub and shower, decorative tile flooring, a large walk-in closet, and a vaulted ceiling with a roof window giving an abundance of natural light. This home is an absolute must-see. Schedule a private showing today! ***NEW carpet, NEW water heater, NEWER kitchen appliances, NEWER AC unit, NEWER gutters, NEST smart home thermostat***
Closed
Street View
$393,000
1825 Skidmore Cir, Lawrenceville, GA 30044
4beds
2,385sqft
Single Family Residence, Residential
Built in 1985
0.37 Acres Lot
$393,700 Zestimate®
$165/sqft
$2,643 Estimated rent
Home value
$393,700
$374,000 - $413,000
$2,643/mo
Zestimate® history
Owner options
List your home for rent
$2,643/mo
Rent Zestimate®
Find your next renter with Zillow Rental Manager. Plus, with online applications, you can quickly screen prospective tenants – for free.
$2,643/mo
Rent Zestimate®
Refinance and save
$3,104/mo
Est. payment
Refinancing to a lower rate could help reduce your monthly payments and save thousands over the life of the loan.
$3,104/mo
Est. payment
Explore your selling options
Work with a Zillow partner agent
Leverage their expertise and Zillow's premium Showcase listings to get your home seen by more buyers.
Get startedList with your own agent
Get your home in front of millions of buyers by listing it on Zillow.
Learn how to do itSell it yourself
Take full control of how buyers see your home on Zillow by listing For Sale by Owner (FSBO).
List your homeWhat's special
Zillow last checked:
Listing updated:
Listed by:
Tiffany McCall,
Keller Williams Realty Intown ATL 404-541-3500,
Charles McCall,
Keller Williams Realty Intown ATL
Bought with:
Al Lockhart, 42547
Keller Williams Realty Metro Atlanta
Source: FMLS GA,MLS#: 7292220
Facts & features
Interior
Bedrooms & bathrooms
- Bedrooms: 4
- Bathrooms: 3
- Full bathrooms: 2
- 1/2 bathrooms: 1
Rooms
- Room types: Family Room, Living Room
Primary bedroom
- Features: Other
- Level: Other
Bedroom
- Features: Other
Primary bathroom
- Features: Double Vanity, Separate Tub/Shower, Vaulted Ceiling(s)
Dining room
- Features: Separate Dining Room
Kitchen
- Features: Eat-in Kitchen, Pantry, View to Family Room
Heating
- Natural Gas
Cooling
- Zoned
Appliances
- Included: Dishwasher, Disposal, Electric Cooktop, Electric Oven, Electric Range
- Laundry: In Kitchen
Features
- Bookcases, Double Vanity, High Speed Internet, Vaulted Ceiling(s), Walk-In Closet(s)
- Flooring: Carpet, Hardwood, Other
- Windows: None
- Basement: Crawl Space
- Attic: Pull Down Stairs
- Number of fireplaces: 1
- Fireplace features: Factory Built, Family Room, Gas Starter
- Common walls with other units/homes: No Common Walls
Interior area
- Total structure area: 2,385
- Total interior livable area: 2,385 sqft
- Finished area above ground: 2,385
- Finished area below ground: 1,188
Property
Parking
- Total spaces: 2
- Parking features: Garage, Garage Door Opener, Garage Faces Side, Level Driveway
- Garage spaces: 2
- Has uncovered spaces: Yes
Accessibility
- Accessibility features: None
Features
- Levels: Two
- Stories: 2
- Patio & porch: Deck
- Exterior features: Lighting, Private Yard, Rain Gutters, No Dock
- Pool features: None
- Spa features: None
- Fencing: Back Yard,Privacy,Wood
- Has view: Yes
- View description: Trees/Woods, Other
- Waterfront features: None
- Body of water: None
Lot
- Size: 0.37 Acres
- Features: Back Yard, Front Yard, Level, Private, Wooded
Details
- Additional structures: None
- Parcel number: R5052 404
- Other equipment: None
- Horse amenities: None
Construction
Type & style
- Home type: SingleFamily
- Architectural style: Colonial,Traditional
- Property subtype: Single Family Residence, Residential
Materials
- Brick Front, Frame, HardiPlank Type
- Foundation: Slab
- Roof: Composition
Condition
- Resale
- New construction: No
- Year built: 1985
Utilities & green energy
- Electric: None
- Sewer: Public Sewer
- Water: Public
- Utilities for property: None
Green energy
- Energy efficient items: None
- Energy generation: None
Community & HOA
Community
- Features: Clubhouse, Homeowners Assoc, Near Schools, Pool, Street Lights, Tennis Court(s)
- Security: None
- Subdivision: Saratoga Springs
HOA
- Has HOA: Yes
- Services included: Maintenance Grounds, Swim, Tennis
- HOA fee: $650 annually
Location
- Region: Lawrenceville
Financial & listing details
- Price per square foot: $165/sqft
- Tax assessed value: $363,400
- Annual tax amount: $3,873
- Date on market: 10/20/2023
- Cumulative days on market: 35 days
- Listing terms: Cash,Conventional,FHA,VA Loan
- Road surface type: Asphalt, Paved
Price history
| Date | Event | Price |
|---|---|---|
| 1/3/2024 | Sold | $393,000-1.8%$165/sqft |
Source:  FMLS GA #7292220 Report a problem FMLS GA #7292220 Report a problem | ||
| 12/3/2023 | Pending sale | $400,000$168/sqft |
Source: FMLS GA #7292220 Report a problem | ||
| 12/2/2023 | Contingent | $400,000$168/sqft |
Source:  GAMLS #10216581 Report a problem GAMLS #10216581 Report a problem | ||
| 11/28/2023 | Price change | $400,000+0.3%$168/sqft |
Source: FMLS GA #7292220 Report a problem | ||
| 11/3/2023 | Price change | $399,000-0.3%$167/sqft |
Source: FMLS GA #7292220 Report a problem | ||
| 10/20/2023 | Listed for sale | $400,000+127.3%$168/sqft |
Source: GAMLS #10216581 Report a problem | ||
| 11/8/2007 | Sold | $176,000-5.4%$74/sqft |
Source: Public Record Report a problem | ||
| 8/1/2005 | Sold | $186,000+8.1%$78/sqft |
Source: Public Record Report a problem | ||
| 7/6/2000 | Sold | $172,000$72/sqft |
Source: Public Record Report a problem | ||
Public tax history
| Year | Property taxes | Tax assessment |
|---|---|---|
| 2025 | $5,137 +20.3% | $145,360 +5.1% |
| 2024 | $4,272 +14.9% | $138,280 +2.2% |
| 2023 | $3,718 -4% | $135,320 +12.1% |
| 2022 | $3,873 +17.8% | $120,760 +32.6% |
| 2021 | $3,287 +2.3% | $91,040 +4.9% |
| 2020 | $3,215 +12% | $86,760 +11.7% |
| 2019 | $2,870 | $77,680 |
| 2018 | $2,870 +16.4% | $77,680 +18.6% |
| 2016 | $2,465 +2% | $65,520 +3% |
| 2015 | $2,417 | $63,600 +30.2% |
| 2014 | $2,417 +52.4% | $48,840 +22.1% |
| 2013 | $1,586 | $40,000 |
| 2012 | -- | $40,000 -29.3% |
| 2011 | -- | $56,560 -21.4% |
| 2010 | -- | $72,000 |
| 2009 | -- | $72,000 -10.8% |
| 2007 | -- | $80,720 +17.7% |
| 2006 | -- | $68,560 |
| 2005 | -- | $68,560 |
| 2004 | $882 -51.3% | $68,560 |
| 2003 | $1,809 +14.7% | $68,560 +14.6% |
| 2002 | $1,578 -4.3% | $59,840 |
| 2001 | $1,649 | $59,840 |
Find assessor info on the county website
Neighborhood: 30044
Nearby homes
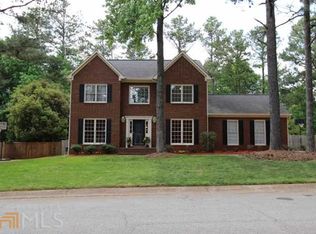
- $367,8004 bd3 ba2.2k sqft1815 Skidmore Cir, Lawrenceville, GA 30044Off Market
- $381,3004 bd3 ba2.5k sqft388 Cottage Way, Lawrenceville, GA 30044Off Market
- $372,5004 bd3 ba2.3k sqft368 Cottage Way, Lawrenceville, GA 30044Off Market
- $375,8004 bd3 ba2.3k sqft2015 Skidmore Cir, Lawrenceville, GA 30044Off Market
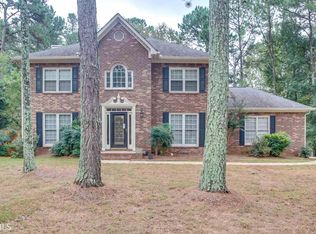
- $320,2004 bd2 ba2.3k sqft1832 Skidmore Cir, Lawrenceville, GA 30044Off Market
- $394,5004 bd3 ba2.3k sqft1805 Skidmore Cir, Lawrenceville, GA 30044Sold
- $381,6003 bd3 ba2.2k sqft358 Cottage Way, Lawrenceville, GA 30044Off Market
- $390,2004 bd3 ba2.7k sqft313 Patterson Rd, Lawrenceville, GA 30044Off Market
Nearby schools
GreatSchools rating
- 6/10Cedar Hill Elementary SchoolGrades: PK-5Distance: 0.9 mi
- 6/10Richards Middle SchoolGrades: 6-8Distance: 1 mi
- 3/10Discovery High SchoolGrades: 9-12Distance: 2.5 mi
Schools provided by the listing agent
- Elementary: Cedar Hill
- Middle: J.E. Richards
- High: Discovery
Source: FMLS GA. This data may not be complete. We recommend contacting the local school district to confirm school assignments for this home.
Get a cash offer in 3 minutes
Find out how much your home could sell for in as little as 3 minutes with a no-obligation cash offer.
Estimated market value
$393,700
Get a cash offer in 3 minutes
Find out how much your home could sell for in as little as 3 minutes with a no-obligation cash offer.
Estimated market value
$393,700
- Georgia
- Gwinnett County
- Lawrenceville
- 30044
- 1825 Skidmore Cir
Nearby cities
Nearby zip codes
Other Lawrenceville Topics
