Skip main navigation
Sold for $355,000
  • $355,000

    1825 Spaulding Circle, Superior, CO 80027

    1beds
    808sqft
    Condominium
    Built in 1996
    -- sqft lot
    $352,800 Zestimate®
    $439/sqft
    $1,770 Estimated rent

    Home value

    $352,800

    $328,000 - $381,000

    $1,770/mo

    Zestimate® history
    Loading
    Loading...

    Owner options

    List your home for rent

    $1,770/mo

    Rent Zestimate®

    Find your next renter with Zillow Rental Manager. Plus, with online applications, you can quickly screen prospective tenants – for free.

    Learn more

    $1,770/mo

    Rent Zestimate®

    Refinance and save

    $2,392/mo

    Est. payment

    Refinancing to a lower rate could help reduce your monthly payments and save thousands over the life of the loan.

    See today's rates

    $2,392/mo

    Est. payment

    Explore your selling options

    Work with a Zillow partner agent

    Leverage their expertise and Zillow's premium Showcase listings to get your home seen by more buyers.

    Get started

    List with your own agent

    Get your home in front of millions of buyers by listing it on Zillow.

    Learn how to do it

    Sell it yourself

    Take full control of how buyers see your home on Zillow by listing For Sale by Owner (FSBO).

    List your home

    What's special

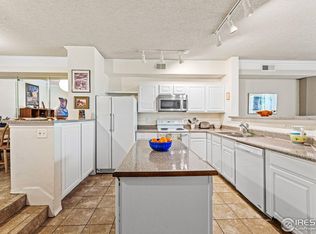
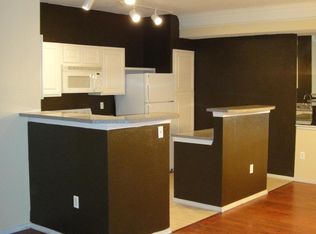
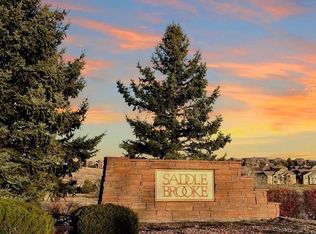
    Best value in the Saddlebrooke community! This rare, ground level condo includes 2 side-by-side deeded parking spots (valued at $20,000–$25,000) in addition to an attached, finished 1-car garage and driveway—offering convenience, flexibility and potential income. These extra parking spots can also be rented or sold individually, making this an exceptional investment opportunity. Beautifully updated, lightly lived-in ranch-style end-unit located in a quiet cul-de-sac in the friendly, gated Saddlebrooke community in Superior. Lovingly cared for by its original owner, this 1 bed, 1 bath home is a low-maintenance, peaceful retreat packed with valuable upgrades. A BRAND NEW high-efficiency furnace and AC provide year-round comfort, lower utility bills, and long-term reliability—an expensive upgrade already taken care of for you. Inside, enjoy a new fiberglass front door with Pella storm door, upgraded waterproof driftwood-style flooring, fresh paint, and a remodeled bathroom with sleek modern finishes. The kitchen features premium hickory cabinets, stainless steel appliances, and detailed molding throughout. The spacious bedroom is enhanced by new Milgard V300 Energy Star double-pane windows. Additional perks include in-unit laundry with custom barn door (washer & dryer included) and a private patio surrounded by mature landscaping and lush flowering trumpet vines—plus a rare outdoor water spigot, perfect for plant lovers. Saddlebrooke offers resort-style amenities like a clubhouse with kitchen, fitness center, sauna, pool, volleyball, dog park, pickleball, BBQs, garden, and walking/biking trails. Superior residents also enjoy access to four city pools, tennis courts, and the nearby Recreation Center and Library. Conveniently located near Interlocken, Avista Hospital, top-rated schools, FlatIron Crossing, and great dining and breweries. This is truly the best value in the community—schedule your showing today and check out the Virtual Tour before it’s gone!

    Zillow last checked:

    Listing updated:

    Listed by:

    Allison Cassieri 303-464-1125 Allison@northmetrorealty.com,

    North Metro Realty LLC

    Bought with:

    Tiffany Foote, 100097619

    Motion Homes Group

    Source: REcolorado as distributed by MLS GRID,MLS#: 2120965MLS Logo

    Facts & features

    Interior

    Bedrooms & bathrooms
    • Bedrooms: 1
    • Bathrooms: 1
    • Full bathrooms: 1
    • Main level bathrooms: 1
    • Main level bedrooms: 1
    Primary bedroom
    • Description: Spacious & Quiet
    • Level: Main
    Bathroom
    • Description: Updated And Fresh
    • Level: Main
    Dining room
    • Description: Open To Living Room & Kitchen
    • Level: Main
    Kitchen
    • Description: Hickory Cabinets, Updated Ss Appliances
    • Level: Main
    Laundry
    • Description: Washer/Dryer Included
    • Level: Main
    Living room
    • Description: Open And Bright
    • Level: Main
    Heating
    • Forced Air
    Cooling
    • Central Air
    Appliances
    • Included: Dishwasher, Disposal, Dryer, Microwave, Oven, Range, Refrigerator, Washer
    Features
    • Kitchen Island, No Stairs, Open Floorplan, Smoke Free, Walk-In Closet(s)
    • Windows: Window Coverings
    • Has basement: No
    • Common walls with other units/homes: End Unit
    Interior area
    • Total structure area: 808
    • Total interior livable area: 808 sqft
    • Finished area above ground: 808

    Property

    Parking
    • Total spaces: 4
    • Parking features: Garage - Attached
    • Attached garage spaces: 1
    • Details: Reserved Spaces: 3
    Features
    • Levels: One
    • Stories: 1
    • Patio & porch: Patio
    Lot
    • Features: Corner Lot, Landscaped
    Details
    • Parcel number: R0144986
    • Zoning: A
    • Special conditions: Standard

    Construction

    Type & style
    • Home type: Condo
    • Architectural style: Contemporary
    • Property subtype: Condominium
    • Attached to another structure: Yes
    Materials
    • Frame
    • Roof: Other
    Condition
    • Year built: 1996

    Utilities & green energy

    • Sewer: Public Sewer

    Community & neighborhood

    Security
    • Security features: Carbon Monoxide Detector(s), Key Card Entry, Smoke Detector(s)
    Location
    • Region: Superior
    • Subdivision: Saddlebrooke At Rockcreek Condos

    HOA & financial

    HOA
    • Has HOA: Yes
    • HOA fee: $316 monthly
    • Amenities included: Clubhouse, Fitness Center, Garden Area, Gated, Management, Park, Parking, Playground, Pool, Sauna, Trail(s)
    • Services included: Maintenance Grounds, Maintenance Structure, Recycling, Snow Removal, Trash, Water
    • Association name: Saddlebrooke
    • Association phone: 303-909-7529

    Other

    Other facts
    • Listing terms: Cash,Conventional,FHA,VA Loan
    • Ownership: Individual
    • Road surface type: Paved

    Price history

    DateEventPrice
    6/6/2025Sold$355,000-1.1%$439/sqft
    Source: REcolorado as distributed by MLS GRID #2120965 Report a problem
    5/19/2025Pending sale$359,000$444/sqft
    Source: REcolorado as distributed by MLS GRID #2120965 Report a problem
    5/14/2025Price change$359,000-4%$444/sqft
    Source: REcolorado as distributed by MLS GRID #2120965 Report a problem
    4/8/2025Price change$374,000-5.8%$463/sqft
    Source: REcolorado as distributed by MLS GRID #2120965 Report a problem
    3/28/2025Listed for sale$397,000+216.4%$491/sqft
    Source: REcolorado as distributed by MLS GRID #2120965 Report a problem
    6/22/2015Sold$125,478$155/sqft
    Source: Public Record Report a problem

    Public tax history

    YearProperty taxesTax assessment
    2025$1,919 +1.4%$21,250 -4.3%
    2024$1,892 +14.2%$22,202 -1%
    2023$1,657 -12.4%$22,417 +41.5%
    2022$1,891 +2.7%$15,839 -15.4%
    2021$1,841 $18,726 +6.9%
    2020$1,841 +9.6%$17,518
    2019$1,679 $17,518 +9.1%
    2018$1,679 $16,056 -9.5%
    2017$1,679 +22.8%$17,751 +43.7%
    2016$1,367 +5.2%$12,354 +15%
    2015$1,299 +14%$10,738
    2014$1,140 +1.9%$10,738
    2013$1,119 +4.7%$10,738 +0.7%
    2012$1,069 -9.7%$10,666
    2011$1,183 +6.7%--
    2010$1,109 +4.8%$11,870
    2009$1,058 +3.5%$11,870 -12.3%
    2008$1,022 -1.9%$13,530
    2007$1,042 +2.5%$13,530 +2.8%
    2006$1,016 -5.6%$13,160
    2005$1,077 -0.2%$13,160 -9.8%
    2004$1,079 +58%$14,590
    2003$683 +3.8%$14,590
    2002$658 --
    2001-- $83,500

    Find assessor info on the county website

    Neighborhood: 80027

    Nearby schools

    GreatSchools rating
    Schools provided by the listing agent
    • Elementary: Monarch K-8
    • Middle: Monarch K-8
    • High: Monarch
    • District: Boulder Valley RE 2

    Source: REcolorado as distributed by MLS GRID. This data may not be complete. We recommend contacting the local school district to confirm school assignments for this home.

    Get a cash offer in 3 minutes
    Find out how much your home could sell for in as little as 3 minutes with a no-obligation cash offer.
    Estimated market value
    $352,800
    Get a cash offer in 3 minutes
    Find out how much your home could sell for in as little as 3 minutes with a no-obligation cash offer.
    Estimated market value
    $352,800