Skip main navigation
Off market
  • $489,500

    1825 Stancel Dr, Clearwater, FL 33764

    3beds
    1,870sqft
    SingleFamily
    Built in 1956
    9,500 Square Feet Lot
    $489,500 Zestimate®
    $262/sqft
    $3,902 Estimated rent

    Home value

    $489,500

    $450,000 - $534,000

    $3,902/mo

    Zestimate® history
    Loading
    Loading...

    Owner options

    List your home for rent

    $3,902/mo

    Rent Zestimate®

    Find your next renter with Zillow Rental Manager. Plus, with online applications, you can quickly screen prospective tenants – for free.

    Learn more

    $3,902/mo

    Rent Zestimate®

    Refinance and save

    $3,368/mo

    Est. payment

    Refinancing to a lower rate could help reduce your monthly payments and save thousands over the life of the loan.

    See today's rates

    $3,368/mo

    Est. payment

    Explore your selling options

    Work with a Zillow partner agent

    Leverage their expertise and Zillow's premium Showcase listings to get your home seen by more buyers.

    Get started

    List with your own agent

    Get your home in front of millions of buyers by listing it on Zillow.

    Learn how to do it

    Sell it yourself

    Take full control of how buyers see your home on Zillow by listing For Sale by Owner (FSBO).

    List your home

    What's special

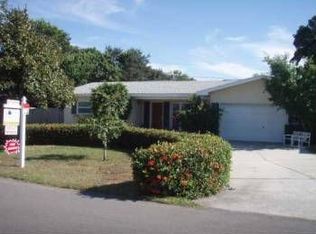
    This home boasts an open floor plan, enhancing its bright spaciousness. It features 3 large bedrooms and 3 full baths. The Master Bedroom is very large: large enough to hold a 7 piece Queen size bedroom suite, with a full sized leather couch at the foot of the bed and another chair for sitting, plus an audio/video area large enough to hold a GIANT television. The Master Bedroom boasts a fully tiled ensuite bath with a sunken tub and large closet. There is a sun/sitting/music room, perhaps office, beside the Master Bedroom with a door to the pool/patio area. The remaining two bedrooms have full wall closets. The guest room is large with its own private 3 piece bath with standing enclosed shower. The remaining 3rd Bedroom is also large and the 3rd bath is next door in the hall between the Guest Room and the 3rd Bedroom. This is a full, large 4 piece bath with shower/tub. With 3 baths, everyone will get out the door on time in the morning. All the floors in this house are tiled. The spacious floor plan features sliding doors from the dining area to the pool/patio/backyard area. There is a good sized, tile surrounded, wood burning fireplace with a mantle in the living room, which is great for those chilly winter nights. The backyard boasts a DEEP MARBLEITE SALTWATER POOL with MULTICOLORED UNDERWATER LIGHTING, so you can enjoy a midnight swim. There is a very private 8 ft Vinyl fully fenced yard with gate access on each side of the house. A beautiful old oak tree graces the front yard. There is a good sized laundry room with a storage area and closet off of the kitchen. It has access to the roomy, attached, double garage. There are two remote controls for the garage along with an electronic pad with a code if you are outside and want garage access. The roof is in great shape and painting inside and out is new. The kitchen features a wall oven and a smooth top 5 element stove in the counter, as well as a built in dishwasher. All the rooms have fans and the living room boasts two large fans with lights. These lights are controlled by a dimmer switch. This is an airy, bright and spacious house close to all levels of excellent Pinellas County schools, shopping and services of all kinds. You and your family will enjoy living and entertaining family and friends in this wonderful home in Clearwater. BONUS: Our home is fully equipped with Solar Energy and WE ARE OFF THE GRID !! We haven't used Duke Energy since early February of 2022.

    This property is off market, which means it's not currently listed for sale or rent on Zillow. This may be different from what's available on other websites or public sources.

    Facts & features

    Interior

    Bedrooms & bathrooms
    • Bedrooms: 3
    • Bathrooms: 3
    • Full bathrooms: 3
    Heating
    • Forced air, Solar
    Cooling
    • Central, Solar
    Appliances
    • Included: Dishwasher, Dryer, Freezer, Garbage disposal, Range / Oven, Refrigerator, Washer
    Features
    • Ceiling Fans(s), Walk-In Closet(s), Solid Surface Counters
    • Flooring: Tile
    • Basement: None
    • Has fireplace: Yes
    Interior area
    • Structure area source: Owner
    • Total interior livable area: 1,870 sqft

    Property

    Parking
    • Total spaces: 2
    • Parking features: Garage - Attached, Off-street
    Features
    • Patio & porch: Patio, Porch
    • Exterior features: Cement / Concrete
    • Has view: Yes
    • View description: None
    Lot
    • Size: 9,500 Square Feet
    • Features: In County, Street Paved, Level/Flat
    • Residential vegetation: Mature Landscaping, Trees/Landscaped, Oak Trees
    Details
    • Parcel number: 242915221940000040
    • Zoning: R-3

    Construction

    Type & style
    • Home type: SingleFamily
    Materials
    • masonry
    • Foundation: Footing
    • Roof: Asphalt
    Condition
    • Year built: 1956

    Utilities & green energy

    • Sewer: Septic Tank
    • Water: Public
    • Utilities for property: BB/HS Internet Available, Electricity Connected, Other

    Community & HOA

    Community
    • Security: Smoke Detector(s)
    • Subdivision: DOUGLAS MANOR ESTATES
    Location
    • Region: Clearwater

    Financial & listing details

    • Price per square foot: $262/sqft
    • Tax assessed value: $357,957
    • Annual tax amount: $6,287

    Price history

    DateEventPrice
    4/13/2023Sold$394,900+21.5%$211/sqft
    Source: Public Record Report a problem
    3/24/2021Listing removed--
    Source: Owner Report a problem
    2/26/2019Listing removed$325,000$174/sqft
    Source: SOLDBOT INC. #T3157713 Report a problem
    2/17/2019Listed for sale$325,000+51.2%$174/sqft
    Source: Owner Report a problem
    6/3/2014Sold$215,000$115/sqft
    Source: Public Record Report a problem
    2/13/2014Price change$215,000+2.6%$115/sqft
    Source: Owner Report a problem
    12/3/2013Listed for sale$209,500+112.7%$112/sqft
    Source: Owner Report a problem
    6/27/1994Sold$98,500$53/sqft
    Source: Public Record Report a problem

    Public tax history

    YearProperty taxesTax assessment
    2024$6,287 +69.2%$357,957 +48.5%
    2023$3,716 +1.7%$241,012 +3%
    2022$3,654 -2.4%$233,992 +3%
    2021$3,743 -0.5%$227,177 +1.4%
    2020$3,761 +1%$224,040 +2.3%
    2019$3,724 $219,003 +1.9%
    2018$3,724 +0.4%$214,920 +1%
    2017$3,709 -18.1%$212,750 +3%
    2016$4,530 +5.5%$206,574 +7.9%
    2015$4,294 +7%$191,481 +7.6%
    2014$4,013 +115.1%$177,966 +48.3%
    2013$1,866 +9.3%$119,968 +1.7%
    2012$1,707 $117,963 -1.3%
    2011-- $119,496 +1.5%
    2010-- $117,730 +2.7%
    2009-- $114,635 +0.1%
    2008$1,494 $114,520 +10%
    2007-- $104,097 -37.4%
    2005-- $166,300 +20.5%
    2004$1,594 +0.8%$138,000 +12%
    2003$1,582 +5.4%$123,200 +2.2%
    2002$1,501 $120,500 +19.7%
    2001$1,501 +7.4%$100,700 +6%
    2000$1,398 $95,000
    Find assessor info on the county website

    Neighborhood: Douglas Manor

    Nearby schools

    GreatSchools rating
    Get a cash offer in 3 minutes
    Find out how much your home could sell for in as little as 3 minutes with a no-obligation cash offer.
    Estimated market value
    $489,500
    Get a cash offer in 3 minutes
    Find out how much your home could sell for in as little as 3 minutes with a no-obligation cash offer.
    Estimated market value
    $489,500