This property is a beautiful and charming Cape offering 3-bedrooms & 2-bathrooms. It boasts a newly renovated kitchen outfitted with a custom island and cabinets, farm sink, instant hot water system, garbage disposal, & brand-new stainless steel appliances - including a wine fridge! The exterior features new siding, enhancing its curb appeal. Inside, custom plantation shutters adorn the first-floor windows, adding a touch of elegance. For comfort, ductless air conditioning has been installed throughout the house. The windows are high-quality Andersen products, known for their durability and energy efficiency. The interior spaces are inviting, with wood floors that bring warmth and a classic feel to the home. Upstairs bathroom has been completely renovated, reflecting modern tastes and conveniences. The basement has been thoughtfully refinished, providing both additional living and large storage space. Outside, the property includes a 1 1/2 car detached garage, offering ample space for vehicles and storage. A new washer and dryer set adds to the home's modern amenities. The large yard, enclosed with PVC fencing, offers a private and spacious outdoor area for relaxation and entertainment including in ground sprinkler system. This home beautifully blends modern upgrades with classic charm, making it an ideal choice for those seeking comfort and style. Great for city commuting, close to LIRR, school, shopping and dining! Don't miss this one!!, Additional information: Appearance:Mint,Interior Features:Lr/Dr
Sold for $740,000
$740,000
1825 Stuyvesant Avenue, Merrick, NY 11566
3beds
1,302sqft
Single Family Residence, Residential
Built in 1957
6,250 Square Feet Lot
$865,500 Zestimate®
$568/sqft
$4,186 Estimated rent
Home value
$865,500
$822,000 - $917,000
$4,186/mo
Zestimate® history
Owner options
List your home for rent
$4,186/mo
Rent Zestimate®
Find your next renter with Zillow Rental Manager. Plus, with online applications, you can quickly screen prospective tenants – for free.
$4,186/mo
Rent Zestimate®
Refinance and save
$4,890/mo
Est. payment
Refinancing to a lower rate could help reduce your monthly payments and save thousands over the life of the loan.
$4,890/mo
Est. payment
Explore your selling options
Work with a Zillow partner agent
Leverage their expertise and Zillow's premium Showcase listings to get your home seen by more buyers.
Get startedList with your own agent
Get your home in front of millions of buyers by listing it on Zillow.
Learn how to do itSell it yourself
Take full control of how buyers see your home on Zillow by listing For Sale by Owner (FSBO).
List your homeWhat's special
Zillow last checked:
Listing updated:
Listed by:
Kelly A. Cafiso 516-425-2214,
Coldwell Banker American Homes 516-302-8500
Bought with:
Anthony LaBella, 10401360169
EXP Realty
Source: OneKey® MLS as distributed by MLS GRID,MLS#: L3522674
Facts & features
Interior
Bedrooms & bathrooms
- Bedrooms: 3
- Bathrooms: 2
- Full bathrooms: 2
Heating
- Hot Water
Cooling
- Ductless
Appliances
- Included: Dishwasher, Dryer, Refrigerator, Washer, Gas Water Heater
Features
- Ceiling Fan(s), Eat-in Kitchen, Formal Dining, First Floor Bedroom
- Flooring: Hardwood
- Basement: Finished
- Attic: Unfinished
Interior area
- Total structure area: 1,302
- Total interior livable area: 1,302 sqft
Property
Parking
- Parking features: Detached, Private
Features
- Patio & porch: Patio
- Fencing: Fenced
Lot
- Size: 6,250 Square Feet
- Dimensions: 50 x 125
- Features: Sprinklers In Front, Sprinklers In Rear
Details
- Parcel number: 2089551220001920
Construction
Type & style
- Home type: SingleFamily
- Architectural style: Cape Cod
- Property subtype: Single Family Residence, Residential
Materials
- Vinyl Siding
Condition
- Year built: 1957
Utilities & green energy
- Water: Public
Community & HOA
HOA
- Has HOA: No
Location
- Region: Merrick
Financial & listing details
- Price per square foot: $568/sqft
- Tax assessed value: $445,000
- Annual tax amount: $12,125
- Date on market: 12/28/2023
- Listing agreement: Exclusive Right To Lease
Price history
| Date | Event | Price |
|---|---|---|
| 3/28/2024 | Sold | $740,000+0.1%$568/sqft |
Source:  OneKey® MLS as distributed by MLS GRID #L3522674 Report a problem OneKey® MLS as distributed by MLS GRID #L3522674 Report a problem | ||
| 1/25/2024 | Pending sale | $739,000$568/sqft |
Source: OneKey® MLS as distributed by MLS GRID #3522674 Report a problem | ||
| 12/28/2023 | Listed for sale | $739,000+98.4%$568/sqft |
Source: OneKey® MLS as distributed by MLS GRID #3522674 Report a problem | ||
| 10/12/2016 | Sold | $372,500$286/sqft |
Source: OneKey® MLS as distributed by MLS GRID #L2862000 Report a problem | ||
Public tax history
| Year | Property taxes | Tax assessment |
|---|---|---|
| 2024 | -- | $445 +2.1% |
| 2023 | -- | $436 -11.4% |
| 2022 | -- | $492 |
| 2021 | $11,382 +14.6% | -- |
| 2020 | $9,930 -34% | $522 -6.6% |
| 2019 | $15,048 | $559 -38% |
| 2018 | $15,048 +17.4% | $902 |
| 2017 | $12,813 +6.2% | $902 |
| 2016 | $12,062 +237% | $902 |
| 2015 | $3,580 +5.7% | $902 |
| 2013 | $3,387 +3.6% | $902 |
| 2012 | $3,270 -49.8% | $902 -3.4% |
| 2011 | $6,509 +6.6% | $934 -3% |
| 2010 | $6,106 | $963 -18.6% |
| 2009 | -- | $1,183 +0.3% |
| 2008 | -- | $1,180 +4.8% |
| 2006 | -- | $1,126 -35.9% |
| 2005 | -- | $1,756 -38.6% |
| 2004 | -- | $2,860 |
| 2003 | -- | $2,860 -52.8% |
| 2002 | -- | $6,060 |
| 2001 | -- | $6,060 |
| 2000 | -- | $6,060 |
Find assessor info on the county website
Neighborhood: 11566
Nearby homes
- $832,600-- bd2 ba1.7k sqft120 Stuyvesant Ave, Merrick, NY 11566Off Market
- $690,0003 bd1 ba1.3k sqft126 Stuyvesant Ave, Merrick, NY 11566Sold
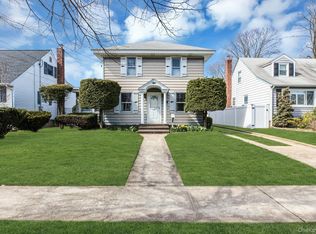
- $861,4004 bd2 ba1.6k sqft1815 Stuyvesant Ave, Merrick, NY 11566Off Market
- $889,4003 bd2 ba1.6k sqft118 Stuyvestant Ave, Merrick, NY 11566Off Market
- $845,8003 bd2 ba-- sqft118 Stuyvesant Ave, Merrick, NY 11566Off Market
- $1,005,1004 bd2 ba2.2k sqft129 Commonwealth Ave, Merrick, NY 11566Off Market
- $793,4003 bd2 ba1.3k sqft133 Commonwealth Ave, Merrick, NY 11566Off Market
- $765,600-- bd1 ba1.4k sqft1811 Stuyvesant Ave, Merrick, NY 11566Off Market
Nearby schools
GreatSchools rating
- 8/10Chatterton SchoolGrades: PK-6Distance: 0.5 mi
- 8/10Merrick Avenue Middle SchoolGrades: 7-10Distance: 0.6 mi
- 9/10Sanford H Calhoun High SchoolGrades: 9-12Distance: 0.8 mi
Schools provided by the listing agent
- Elementary: Chatterton School
- Middle: Merrick Avenue Middle School
- High: Sanford H Calhoun High School
Source: OneKey® MLS as distributed by MLS GRID. This data may not be complete. We recommend contacting the local school district to confirm school assignments for this home.
Get a cash offer in 3 minutes
Find out how much your home could sell for in as little as 3 minutes with a no-obligation cash offer.
Estimated market value
$865,500
Get a cash offer in 3 minutes
Find out how much your home could sell for in as little as 3 minutes with a no-obligation cash offer.
Estimated market value
$865,500
- New York
- Nassau County
- Merrick
- 11566
- 1825 Stuyvesant Avenue
Nearby cities
Nearby neighborhoods
Nearby zip codes
Other Merrick Topics
