Skip main navigation
Active
  • $825,000

    1825 Summit Ave, Saint Paul, MN 55105

    4beds
    2,610sqft
    : 
    Loading
    Get pre-qualified
    Single Family
    Built in 1911
    0.33 Acres Lot
    $825,800 Zestimate®
    $316/sqft
    $-- HOA

    What's special

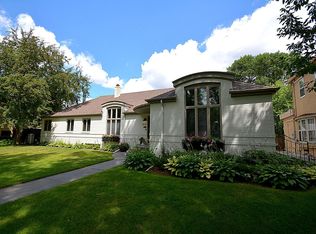
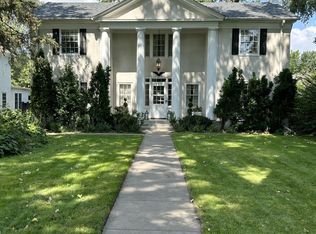
    Located on historic Summit Avenue, this distinguished 1911 Prairie/Craftsman-inspired home showcases the architectural grandeur, exceptional craftsmanship, and timeless character that make Saint Paul's historic homes so coveted. Beautiful curb appeal begins w/professionally landscaped grounds on a double lot, open and enclosed front porches, and a recently painted exterior. Inside, rich natural woodwork, a tile entry, hardwood floors, coffered ceilings, leaded-glass windows, and remarkable period details have been lovingly preserved by the same owner for the last 22 years. The sun-filled LR w/fireplace and spacious DR w/gorgeous built-in buffet create elegant spaces for quiet evenings and entertaining. Custom built-in bookcases and professionally updated lighting both honor the architecture and enhance the atmosphere. Curl up with a good book in the charming open parlor. The kitchen features custom cabinetry, granite countertops, center island, and mudroom. A main-floor half bath adds convenience for guests. Outdoors, enjoy a private fully fenced backyard w/inviting patio and beautiful gardens. Upstairs offers 4 bedrooms on one level (one w deck), hardwood floors, and a partial ensuite dual-access full bath. Additional features include a newer boiler, roof 2024, central AC, unfinished walk-up attic, backyard shed, and leaf filter gutter covers. The LL has half bath, partially finished family rm w bar, wine cellar, laundry, and storage. Enjoy walks along Summit Ave, and boutique shopping and dining on Grand.
    23 days
    |
    4,254
    |
    248
    |

    Likely to sell faster than

    Zillow last checked:

    Listing updated:

    Listed by:

    Shane M. Montoya 651-492-6423,

    Coldwell Banker Realty,

    Jane Kahnke 651-500-3128

    Source: NorthstarMLS as distributed by MLS GRID,MLS#: 7035862MLS Logo

    Loading...

      Facts & features

      Interior

      Bedrooms & bathrooms
      • Bedrooms: 4
      • Bathrooms: 3
      • Full bathrooms: 1
      • 1/2 bathrooms: 2
      Bedroom
      • Level: Upper
      • Area: 272 Square Feet
      • Dimensions: 21'4x12'9
      Bedroom 2
      • Level: Upper
      • Area: 218.29 Square Feet
      • Dimensions: 14'1x15'6
      Bedroom 3
      • Level: Upper
      • Area: 170.81 Square Feet
      • Dimensions: 14'4x11'11
      Bedroom 4
      • Level: Upper
      • Area: 79.06 Square Feet
      • Dimensions: 9'7x8'3
      Deck
      • Level: Main
      • Area: 130.95 Square Feet
      • Dimensions: 14'5x9'1
      Dining room
      • Level: Main
      • Area: 273.78 Square Feet
      • Dimensions: 18'8x14'8
      Kitchen
      • Level: Main
      • Area: 221.51 Square Feet
      • Dimensions: 15'11x13'11
      Laundry
      • Level: Lower
      • Area: 240.5 Square Feet
      • Dimensions: 18'6x13
      Living room
      • Level: Main
      • Area: 346 Square Feet
      • Dimensions: 24x14'5
      Storage
      • Level: Lower
      • Area: 72.42 Square Feet
      • Dimensions: 6'7x11
      Sun room
      • Level: Main
      • Area: 120.83 Square Feet
      • Dimensions: 12'1x10
      Other
      • Level: Main
      • Area: 255.65 Square Feet
      • Dimensions: 19'5x13'2
      Other
      • Level: Lower
      • Area: 873.61 Square Feet
      • Dimensions: 35'5x24'8
      Other
      • Level: Third
      • Area: 996.9 Square Feet
      • Dimensions: 27'3x36'7
      Heating
      • Hot Water
      Cooling
      • Central Air
      Appliances
      • Included: Dishwasher, Disposal, Dryer, Exhaust Fan, Range, Refrigerator, Washer
      • Laundry: In Basement
      Features
      • Basement: Full
      • Number of fireplaces: 1
      • Fireplace features: Living Room
      Interior area
      • Total structure area: 3,698
      • Total interior livable area: 2,610 sqft
      • Finished area above ground: 2,570
      • Finished area below ground: 40

      Property

      Parking
      • Total spaces: 2
      • Parking features: Detached Garage, Garage Door Opener
      • Garage spaces: 2
      • Has uncovered spaces: Yes
      Accessibility
      • Accessibility features: None
      Features
      • Levels: More Than 2 Stories
      • Patio & porch: Deck, Front Porch, Patio, Porch
      • Fencing: Wood
      Lot
      • Size: 0.33 Acres
      • Dimensions: 218 x 66
      • Features: Near Public Transit, Corner Lot, Tree Coverage - Medium
      Details
      • Additional structures: Storage Shed
      • Foundation area: 1211
      • Parcel number: 042823240147
      • Zoning description: Residential-Single Family

      Construction

      Type & style
      • Home type: SingleFamily
      • Property subtype: Single Family
      Materials
      • Roof: Age 8 Years or Less,Asphalt
      Condition
      • New construction: No
      • Year built: 1911

      Utilities & green energy

      • Gas: Natural Gas
      • Sewer: City Sewer/Connected
      • Water: City Water/Connected

      Community & HOA

      HOA
      • Has HOA: No
      • Services included: Other
      Location
      • Region: Saint Paul

      Financial & listing details

      • Price per square foot: $316/sqft
      • Tax assessed value: $806,700
      • Annual tax amount: $13,120
      • Date on market: 6/16/2026

        Estimated market value

        $825,800

        $785,000 - $867,000

        $3,614/mo

        Price history

        DateEventPrice
        6/19/2026Listed for sale$825,000+13.5%$316/sqft
        Source: NorthstarMLS as distributed by MLS GRID #7035862 Report a problem
        9/23/2004Sold$727,000+152.9%$279/sqft
        Source: Public Record Report a problem
        3/31/1999Sold$287,500$110/sqft
        Source: Public Record Report a problem

        Public tax history

        YearProperty taxesTax assessment
        2025$13,120 +13%$806,700 +8.9%
        2024$11,608 +4.4%$740,900 +4%
        2023$11,124 +0%$712,500 +5.4%
        2022$11,120 +1.3%$675,900 +3%
        2021$10,972 -2.2%$656,200 -2%
        2020$11,219 +5.8%$669,600 +8.3%
        2019$10,607 $618,500
        2018$10,607 -0.8%$618,500 -0.5%
        2017$10,690 $621,700
        2016$10,690 -0.1%--
        2015$10,698 +1.6%$619,400
        2014$10,530 -2.4%--
        2013$10,788 +2.5%--
        2012$10,524 +6.6%--
        2011$9,870 --
        2010-- --
        2009$9,016 +17.2%--
        2008$7,692 +12%--
        2007$6,870 +19.9%--
        2006$5,732 +31.2%--
        2005$4,368 +3.4%--
        2004$4,224 +9.8%--
        2003$3,846 +16.7%--
        2002$3,296 -25.8%--
        2001$4,442 +11.7%--
        2000$3,975 --
        Find assessor info on the county website

        Monthly payment

        Est. payment

        Payment breakdown

        Explore the cost of this home by adjusting the details. Changes won't be saved.
        All calculations are estimates and provided by Zillow, Inc. for informational purposes only. Actual amounts may vary.
        HOA fees may include property taxes on listings classified as Co-Ops. Contact the listing agent and/or owner for fee details.
        Mortgage interest rates are dependent on a number of factors, including credit score, down payment, and repayment length. Interest rate data provided by Zillow Group Marketplace, Inc. as of 1/1/1970 from various mortgage lenders with which we have lead or other similar arrangements; the Estimated Payment is an average of those rates.
        See how much you could borrow to make a competitive offer.

        Climate risks

        Neighborhood: Merriam Park

        Getting around

        80 / 100
        Very Walkable
        84 / 100
        Very Bikeable

        Nearby schools

        GreatSchools rating

        A local agent can set up tours, give advice and negotiate with sellers.

        Browse local experts

        Similar homes