Skip main navigation
Sold
  • $630,000

    1825 Toscana St, Kalamazoo, MI 49009

    5beds
    3,872sqft
    Single Family Residence
    Built in 2015
    0.76 Acres Lot
    $715,500 Zestimate®
    $163/sqft
    $3,950 Estimated rent

    Home value

    $715,500

    $680,000 - $751,000

    $3,950/mo

    Zestimate® history
    Loading
    Loading...

    Owner options

    List your home for rent

    $3,950/mo

    Rent Zestimate®

    Find your next renter with Zillow Rental Manager. Plus, with online applications, you can quickly screen prospective tenants – for free.

    Learn more

    $3,950/mo

    Rent Zestimate®

    Refinance and save

    $4,111/mo

    Est. payment

    Refinancing to a lower rate could help reduce your monthly payments and save thousands over the life of the loan.

    See today's rates

    $4,111/mo

    Est. payment

    Explore your selling options

    Work with a Zillow partner agent

    Leverage their expertise and Zillow's premium Showcase listings to get your home seen by more buyers.

    Get started

    List with your own agent

    Get your home in front of millions of buyers by listing it on Zillow.

    Learn how to do it

    Sell it yourself

    Take full control of how buyers see your home on Zillow by listing For Sale by Owner (FSBO).

    List your home

    What's special

    Built-in shelvingGranite countersCherry cabinetsGranite countertopsSoft close cabinetsNest thermostatSoaking tub
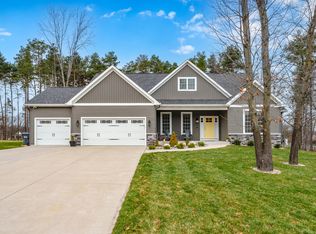
    With an impressive layout including a main floor master suite and main floor laundry room, this beautiful home is ready for its new owners. The house is located in the sought after Tuscany neighborhood which offers no HOA fees and Mattawan Schools. The previous owners had to relocate out of the area but updated the house including brand new wood flooring on the main level by Real Wood Floors and a fully fenced backyard with an aesthetically pleasing zero maintenance aluminum fence. The living room is stunning with its two-story ceiling allowing for all sorts of daylight to stream in through the floor to ceiling windows looking over the backyard. The gas fireplace makes a nice focal point with its built-in shelving and cabinets on both sides. Balancing out this picture is the impressive staircase leading to the upper level and overlooking the living room. The master bath includes heated floors, soaking tub and tiled shower. The walk-in closet is roomy and includes a closet system and built-in bench. The Kitchen includes a walk-in pantry, newer Bosch dishwasher, septic friendly garbage disposal, cherry cabinets and granite countertops. There is also an eating area which leads to the backyard and a stamped concrete patio with pergola. The private backyard also boasts a gazebo, mature landscaping with flowering bushes and trees, sprinkler system, raised garden bed, and river rock around the perimeter of the fence and house. Upstairs are 3 bedrooms, 2 full baths, and a multipurpose bonus room. You'll love the finished basement with its spacious rec room, bedroom, and full bath. The unfinished area of the basement offers plenty of storage space or the opportunity for the addition of even more living space. The home is equipped with a nest thermostat and hard-wired smoke and carbon monoxide detectors. The 200 amp electrical panel includes a whole house surge protector and a 30-amp 120/240 volt manual generator interlock to allow connection of a portable generator. There is also a built-in timer controlling two dedicated 20 amp circuits for exterior holiday lighting. The large garage offers space for 3 cars as well as plenty of storage and includes Rubbermaid FastTrack rails installed on the walls and an overhead storage rack.

    Zillow last checked:

    Listing updated:

    Listed by:

    Holly J Hollett 269-381-7653,

    Chuck Jaqua, REALTOR

    Bought with:

    Stephanie Logan, 6501416923

    Central Properties Group

    Source: MichRIC,MLS#: 24011111MLS Logo

    Facts & features

    Interior

    Bedrooms & bathrooms
    • Bedrooms: 5
    • Bathrooms: 5
    • Full bathrooms: 4
    • 1/2 bathrooms: 1
    • Main level bedrooms: 1
    Primary bedroom
    • Level: Main
    • Area: 255
    • Dimensions: 15.00 x 17.00
    Bedroom 2
    • Level: Upper
    • Area: 132
    • Dimensions: 11.00 x 12.00
    Bedroom 3
    • Level: Upper
    • Area: 120
    • Dimensions: 10.00 x 12.00
    Bedroom 4
    • Description: Bonus Room
    • Level: Upper
    • Area: 221
    • Dimensions: 13.00 x 17.00
    Bedroom 5
    • Level: Basement
    • Area: 144
    • Dimensions: 12.00 x 12.00
    Primary bathroom
    • Level: Main
    Bathroom 1
    • Level: Upper
    Bathroom 2
    • Level: Upper
    Bathroom 3
    • Level: Basement
    Dining area
    • Level: Main
    • Area: 120
    • Dimensions: 10.00 x 12.00
    Dining room
    • Level: Main
    • Area: 156
    • Dimensions: 12.00 x 13.00
    Family room
    • Level: Basement
    • Area: 576
    • Dimensions: 18.00 x 32.00
    Kitchen
    • Level: Main
    • Area: 110
    • Dimensions: 10.00 x 11.00
    Laundry
    • Level: Main
    Living room
    • Level: Main
    • Area: 323
    • Dimensions: 17.00 x 19.00
    Heating
    • Forced Air
    Cooling
    • Central Air
    Appliances
    • Included: Humidifier, Dishwasher, Disposal, Microwave, Oven, Range, Refrigerator, Water Softener Owned
    • Laundry: Laundry Room, Main Level, Sink
    Features
    • Ceiling Fan(s), Eat-in Kitchen, Pantry
    • Flooring: Carpet, Ceramic Tile, Wood
    • Windows: Screens, Insulated Windows
    • Basement: Full
    • Number of fireplaces: 1
    • Fireplace features: Gas Log, Living Room
    Interior area
    • Total structure area: 2,908
    • Total interior livable area: 3,872 sqft
    • Finished area below ground: 964

    Property

    Parking
    • Total spaces: 3
    • Parking features: Attached, Garage Door Opener
    • Garage spaces: 3
    Accessibility
    • Accessibility features: 36 Inch Entrance Door, Covered Entrance
    Features
    • Stories: 2
    Lot
    • Size: 0.76 Acres
    • Dimensions: 164.04 x 201.68
    • Features: Sidewalk, Wooded, Ground Cover, Shrubs/Hedges
    Details
    • Parcel number: 390530210050
    • Zoning description: RR

    Construction

    Type & style
    • Home type: SingleFamily
    • Architectural style: Traditional
    • Property subtype: Single Family Residence
    Materials
    • Stone, Vinyl Siding
    • Roof: Composition
    Condition
    • New construction: No
    • Year built: 2015

    Utilities & green energy

    • Sewer: Septic Tank
    • Water: Well
    • Utilities for property: Natural Gas Available, Electricity Available, Cable Available, Natural Gas Connected, Cable Connected

    Community & neighborhood

    Location
    • Region: Kalamazoo

    Other

    Other facts
    • Listing terms: Cash,Conventional
    • Road surface type: Paved

    Price history

    DateEventPrice
    7/12/2024Sold$630,000-3.9%$163/sqft
    Source: MichRIC #24011111 Report a problem
    6/9/2024Pending sale$655,500$169/sqft
    Source: MichRIC #24011111 Report a problem
    5/16/2024Price change$655,500-5%$169/sqft
    Source: MichRIC #24011111 Report a problem
    4/5/2024Price change$689,900-0.7%$178/sqft
    Source: MichRIC #24011111 Report a problem
    3/7/2024Listed for sale$695,000+34%$179/sqft
    Source: MichRIC #24011111 Report a problem
    4/2/2019Sold$518,600-5.7%$134/sqft
    Source: Public Record Report a problem
    2/14/2019Pending sale$549,900$142/sqft
    Source: Keller Williams Realty #19004059 Report a problem
    2/3/2019Listed for sale$549,900+29.4%$142/sqft
    Source: Keller Williams Kalamazoo Market Center #19004059 Report a problem
    8/15/2016Sold$425,000-1.2%$110/sqft
    Source: Public Record Report a problem
    4/18/2016Pending sale$430,000$111/sqft
    Source: Kalamazoo - Oakland #16006034 Report a problem
    2/16/2016Listed for sale$430,000+1.2%$111/sqft
    Source: Berkshire Hathaway HomeServices Michigan Real Estate #16006034 Report a problem
    1/14/2016Listing removed$425,000$110/sqft
    Source: Berkshire Hathaway HomeServices Michigan Real Estate #15037136 Report a problem
    9/11/2015Price change$425,000-2.3%$110/sqft
    Source: Kalamazoo - Stadium #15037136 Report a problem
    8/27/2015Price change$435,000-3.3%$112/sqft
    Source: Kalamazoo - Stadium #15037136 Report a problem
    7/13/2015Listed for sale$449,900$116/sqft
    Source: Berkshire Hathaway HomeServices Michigan Real Estate #15037136 Report a problem

    Public tax history

    YearProperty taxesTax assessment
    2025$13,671 +4.9%$401,400 +6%
    2024$13,032 $378,600 +15.9%
    2023-- $326,700 +11%
    2022-- $294,200 +2.4%
    2021-- $287,300 +2.9%
    2020-- $279,300 +21.5%
    2018-- $229,900 -5.6%
    2017-- $243,600 +5.4%
    2016-- $231,200 +3156.3%
    2015-- $7,100
    2014-- $7,100 +17.4%
    2013-- $6,050 -68.7%
    2012-- $19,300 -8.1%
    2011-- $21,000 +4%
    2010-- $20,200 -6%
    2009-- $21,500
    2008-- $21,500

    Find assessor info on the county website

    Neighborhood: 49009

    Nearby schools

    GreatSchools rating
    Get a cash offer in 3 minutes
    Find out how much your home could sell for in as little as 3 minutes with a no-obligation cash offer.
    Estimated market value
    $715,500
    Get a cash offer in 3 minutes
    Find out how much your home could sell for in as little as 3 minutes with a no-obligation cash offer.
    Estimated market value
    $715,500