Modern North-East Facing Townhome in Prime Allen Location – Loaded with Upgrades!
Live in style and comfort in this beautifully updated 3-bed, 2.5-bath townhome in award-winning Allen ISD, directly facing a peaceful greenbelt and biking trail!
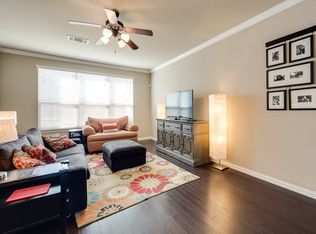
Enjoy a bright, open layout with soaring ceilings, a dramatic staircase, and sleek LVP flooring throughout the main floor. The modern kitchen shines with quartz countertops, premium KitchenAid appliances, 42” cabinets, a large stainless steel sink, and new dimmable recessed lighting. High ceilings in the family room with plenty of room to relax and unwind.
Step outside to your private fenced backyard with a cozy patio—perfect for entertaining!
Upstairs, the spacious primary suite features an upgraded bath with quartz counters, soaking tub, glass shower, and walk-in closet. Two more bedrooms offer greenbelt views and a stylish shared bath.
Unbeatable location—just minutes to Walmart, Whole Foods, Allen Outlets, Trader Joe’s & highways and more!
Community perks include a pool, park, and HOA-covered front yard & exterior maintenance.
This move-in-ready gem blends luxury and convenience. DON'T MISS OUT!
PREFERRED LENDER OFFERING 1% of loan amount credit towards closing costs or rate buydown!!
Sold
Street View
Price Unknown
1825 Valencia Dr, Allen, TX 75013
3beds
2,000sqft
Townhouse, Single Family Residence
Built in 2013
3,484 Square Feet Lot
$3,967,500 Zestimate®
$--/sqft
$-- Estimated rent
Home value
$3,967,500
$3.73M - $4.25M
Not available
Zestimate® history
Owner options
List your home for rent
Find your next renter with Zillow Rental Manager. Plus, with online applications, you can quickly screen prospective tenants – for free.
Refinance and save
$775/mo
Est. payment
Refinancing to a lower rate could help reduce your monthly payments and save thousands over the life of the loan.
$775/mo
Est. payment
Explore your selling options
Work with a Zillow partner agent
Leverage their expertise and Zillow's premium Showcase listings to get your home seen by more buyers.
Get startedList with your own agent
Get your home in front of millions of buyers by listing it on Zillow.
Learn how to do itSell it yourself
Take full control of how buyers see your home on Zillow by listing For Sale by Owner (FSBO).
List your homeWhat's special
Greenbelt viewsCozy patioSleek lvp flooringQuartz countertopsModern kitchenNew dimmable recessed lightingSoaking tub
Zillow last checked:
Listing updated:
Listed by:
Nafisa Dharamsi 0602590 888-455-6040,
Fathom Realty 888-455-6040
Bought with:
Ezekiel Snyder
Compass RE Texas, LLC
Source: NTREIS,MLS#: 20937114
Facts & features
Interior
Bedrooms & bathrooms
- Bedrooms: 3
- Bathrooms: 3
- Full bathrooms: 2
- 1/2 bathrooms: 1
Primary bedroom
- Features: Dual Sinks, En Suite Bathroom, Linen Closet, Walk-In Closet(s)
- Level: Second
- Dimensions: 15 x 18
Bedroom
- Level: Second
- Dimensions: 10 x 11
Bedroom
- Level: Second
- Dimensions: 11 x 13
Dining room
- Level: First
- Dimensions: 10 x 10
Kitchen
- Features: Eat-in Kitchen, Stone Counters
- Level: First
- Dimensions: 16 x 12
Living room
- Level: First
- Dimensions: 12 x 17
Heating
- Central
Cooling
- Central Air
Appliances
- Included: Dishwasher, Electric Oven, Electric Range, Disposal, Microwave
Features
- Double Vanity, Eat-in Kitchen, High Speed Internet
- Has basement: No
- Has fireplace: No
Interior area
- Total interior livable area: 2,000 sqft
Property
Parking
- Total spaces: 2
- Parking features: Garage
- Attached garage spaces: 2
Features
- Levels: Two
- Stories: 2
- Pool features: None
Lot
- Size: 3,484 Square Feet
Details
- Parcel number: R905900E02301
Construction
Type & style
- Home type: Townhouse
- Architectural style: Contemporary/Modern,Detached
- Property subtype: Townhouse, Single Family Residence
- Attached to another structure: Yes
Materials
- Brick
Condition
- Year built: 2013
Utilities & green energy
- Sewer: Public Sewer
- Water: Public
- Utilities for property: Sewer Available, Water Available
Community & HOA
Community
- Features: Community Mailbox, Sidewalks
- Subdivision: Villas Of Cottonwood Creek Ph 1
HOA
- Has HOA: Yes
- Services included: Association Management
- HOA fee: $775 quarterly
- HOA name: Cottonwood Creek Villas HOA
- HOA phone: 972-943-2882
Location
- Region: Allen
Financial & listing details
- Tax assessed value: $427,292
- Annual tax amount: $7,273
- Date on market: 5/18/2025
- Cumulative days on market: 63 days
Price history
| Date | Event | Price |
|---|---|---|
| 8/11/2025 | Sold | -- |
Source: NTREIS #20937114 Report a problem | ||
| 7/30/2025 | Pending sale | $417,500$209/sqft |
Source: NTREIS #20937114 Report a problem | ||
| 7/22/2025 | Contingent | $417,500$209/sqft |
Source: NTREIS #20937114 Report a problem | ||
| 7/12/2025 | Price change | $417,500-0.4%$209/sqft |
Source: NTREIS #20937114 Report a problem | ||
| 6/23/2025 | Price change | $419,000-0.2%$210/sqft |
Source: NTREIS #20937114 Report a problem | ||
| 6/12/2025 | Price change | $420,000-2.3%$210/sqft |
Source: NTREIS #20937114 Report a problem | ||
| 5/30/2025 | Price change | $430,000-1.1%$215/sqft |
Source: NTREIS #20937114 Report a problem | ||
| 5/18/2025 | Listed for sale | $435,000+7.1%$218/sqft |
Source: NTREIS #20937114 Report a problem | ||
| 6/23/2023 | Sold | -- |
Source: NTREIS #20344874 Report a problem | ||
| 6/15/2023 | Pending sale | $406,000$203/sqft |
Source: NTREIS #20344874 Report a problem | ||
| 6/10/2023 | Contingent | $406,000$203/sqft |
Source: NTREIS #20344874 Report a problem | ||
| 6/8/2023 | Listed for sale | $406,000+80.4%$203/sqft |
Source: NTREIS #20344874 Report a problem | ||
| 7/29/2014 | Sold | -- |
Source: Agent Provided Report a problem | ||
| 7/3/2014 | Listed for sale | $225,000$113/sqft |
Source: Ebby Halliday Realtors #12172015 Report a problem | ||
| 7/24/2013 | Sold | -- |
Source: Agent Provided Report a problem | ||
Public tax history
| Year | Property taxes | Tax assessment |
|---|---|---|
| 2025 | $5,804 -2.7% | $427,292 +4.2% |
| 2024 | $5,964 +16% | $410,000 +13.8% |
| 2023 | $5,140 -13.5% | $360,400 +10% |
| 2022 | $5,940 -0.2% | $327,636 +10% |
| 2021 | $5,952 +2.4% | $297,851 +4.3% |
| 2020 | $5,812 -3.1% | $285,487 -1.5% |
| 2019 | $5,997 -4.5% | $289,953 0% |
| 2018 | $6,281 +12.8% | $290,000 +6.2% |
| 2017 | $5,566 | $273,000 +1.4% |
| 2016 | $5,566 +14.4% | $269,160 +18.6% |
| 2015 | $4,865 | $227,000 +16.5% |
| 2014 | $4,865 | $194,854 +674.4% |
| 2013 | -- | $25,163 +36.3% |
| 2012 | -- | $18,468 -7.7% |
| 2011 | -- | $20,000 |
| 2010 | -- | $20,000 -14.9% |
| 2009 | -- | $23,500 -21.7% |
| 2008 | -- | $30,000 -18.9% |
| 2007 | -- | $37,000 |
Find assessor info on the county website
Neighborhood: 75013
Nearby homes
- $346,5003 bd2 ba1.7k sqft1827 Valencia Dr, Allen, TX 75013Off Market
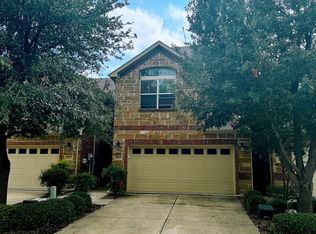
- $383,2003 bd2 ba1.9k sqft1823 Valencia Dr, Allen, TX 75013Off Market
- $365,3003 bd3 ba1.9k sqft1829 Valencia Dr, Allen, TX 75013Off Market
- $355,0003 bd3 ba2k sqft1821 Valencia Dr, Allen, TX 75013Off Market

- $343,3003 bd3 ba1.8k sqft1831 Valencia Dr, Allen, TX 75013Off Market
- $392,9003 bd2 ba1.9k sqft1820 Villa Dr, Allen, TX 75013Off Market
- $374,0003 bd2 ba1.9k sqft1819 Valencia Dr, Allen, TX 75013Off Market
- $330,4003 bd3 ba1.8k sqft1818 Villa Dr, Allen, TX 75013Off Market
Nearby schools
GreatSchools rating
- 10/10Beverly Cheatham Elementary SchoolGrades: K-6Distance: 1.1 mi
- 10/10Walter & Lois Curtis Middle SchoolGrades: 7-8Distance: 2.7 mi
- 8/10Allen High SchoolGrades: 9-12Distance: 1.2 mi
Schools provided by the listing agent
- Elementary: Cheatham
- Middle: Curtis
- High: Allen
- District: Allen ISD
Source: NTREIS. This data may not be complete. We recommend contacting the local school district to confirm school assignments for this home.
Get a cash offer in 3 minutes
Find out how much your home could sell for in as little as 3 minutes with a no-obligation cash offer.
Estimated market value
$3,967,500
Get a cash offer in 3 minutes
Find out how much your home could sell for in as little as 3 minutes with a no-obligation cash offer.
Estimated market value
$3,967,500
- Texas
- Collin County
- Allen
- 75013
- 1825 Valencia Dr
