Discover this Golden Design east-facing 2-story home with over 4,000 sq. ft., perfectly nestled on a tranquil cul-de-sac, and backing to a lush greenbelt with a direct path to Superior Elementary. Step inside to find custom hardwood floors, a welcoming living room with a cozy fireplace, and a serene private office. The gourmet kitchen features Italian quartzite countertops, a stainless steel Bosch dishwasher, a Viking double oven, a Viking 6-burner gas stovetop, and a built-in Thermador refrigerator, all centered around a spacious island ideal for meal prep and casual dining. This flows seamlessly into the heart of the home: an open family room with vaulted ceilings, a second fireplace, and access to an expansive covered porch and bar with a built-in Bull grill, perfect for entertaining. Upstairs, the luxurious primary offers a 5-piece en-suite bath with heated floors, a heated towel rack, and a cedar-lined walk-in closet. Two additional bedrooms with walk-in closets share a beautifully appointed bathroom. The finished basement is a haven with a private guest suite, an expansive family room and theater with a third fireplace, a bar, versatile flex space, and a dedicated exercise center. This move-in-ready home combines style, functionality, and an unbeatable location-offering an unparalleled living experience. Come see the many remarkable extras this special home presents.
Sold for $1,505,000
Street View
$1,505,000
1825 Vernon Ln, Superior, CO 80027
4beds
4,140sqft
Single Family Residence
Built in 1995
9,540 Square Feet Lot
$1,486,300 Zestimate®
$364/sqft
$4,230 Estimated rent
Home value
$1,486,300
$1.38M - $1.61M
$4,230/mo
Zestimate® history
Owner options
List your home for rent
$4,230/mo
Rent Zestimate®
Find your next renter with Zillow Rental Manager. Plus, with online applications, you can quickly screen prospective tenants – for free.
$4,230/mo
Rent Zestimate®
Refinance and save
$9,225/mo
Est. payment
Refinancing to a lower rate could help reduce your monthly payments and save thousands over the life of the loan.
$9,225/mo
Est. payment
Explore your selling options
Work with a Zillow partner agent
Leverage their expertise and Zillow's premium Showcase listings to get your home seen by more buyers.
Get startedList with your own agent
Get your home in front of millions of buyers by listing it on Zillow.
Learn how to do itSell it yourself
Take full control of how buyers see your home on Zillow by listing For Sale by Owner (FSBO).
List your homeWhat's special
Zillow last checked:
Listing updated:
Listed by:
Elizabeth Ryterski 720-300-5680,
RE/MAX Elevate,
Laura Shaffer 303-807-3586,
RE/MAX Elevate
Bought with:
Daphne Queen, 100002489
8z Real Estate
Source: IRES as distributed by MLS GRID,MLS#: 1025689
Facts & features
Interior
Bedrooms & bathrooms
- Bedrooms: 4
- Bathrooms: 4
- Full bathrooms: 3
- 1/2 bathrooms: 1
- Main level bathrooms: 1
Rooms
- Room types: Media Room
Primary bedroom
- Description: Carpet
- Features: 5 Piece Primary Bath
- Level: Upper
- Area: 392 Square Feet
- Dimensions: 14 x 28
Bedroom 2
- Description: Carpet
- Level: Upper
- Area: 120 Square Feet
- Dimensions: 10 x 12
Bedroom 3
- Description: Carpet
- Level: Upper
- Area: 132 Square Feet
- Dimensions: 11 x 12
Bedroom 4
- Description: Carpet
- Level: Basement
- Area: 195 Square Feet
- Dimensions: 13 x 15
Dining room
- Description: Tile
- Level: Main
- Area: 144 Square Feet
- Dimensions: 12 x 12
Family room
- Description: Carpet
- Level: Main
- Area: 225 Square Feet
- Dimensions: 15 x 15
Kitchen
- Description: Wood
- Level: Main
- Area: 264 Square Feet
- Dimensions: 12 x 22
Laundry
- Description: Tile
- Level: Main
- Area: 56 Square Feet
- Dimensions: 8 x 7
Living room
- Description: Carpet
- Level: Main
- Area: 192 Square Feet
- Dimensions: 16 x 12
Recreation room
- Description: Carpet
- Level: Basement
- Area: 350 Square Feet
- Dimensions: 25 x 14
Study
- Description: Carpet
- Level: Main
- Area: 121 Square Feet
- Dimensions: 11 x 11
Heating
- Forced Air
Cooling
- Central Air, Attic Fan
Appliances
- Included: Gas Range, Double Oven, Dishwasher, Refrigerator, Bar Fridge, Microwave, Gas Bar-B-Q
- Laundry: Washer/Dryer Hookup
Features
- Eat-in Kitchen, Separate Dining Room, Cathedral Ceiling(s), Open Floorplan, Pantry, Walk-In Closet(s), Kitchen Island, Theatre Room
- Flooring: Wood
- Windows: Window Coverings, Bay or Bow Window
- Basement: Full,Partially Finished
- Has fireplace: Yes
- Fireplace features: Two or More, Gas, Living Room, Family Room
Interior area
- Total structure area: 2,660
- Total interior livable area: 4,140 sqft
- Finished area above ground: 2,660
Property
Parking
- Total spaces: 3
- Parking features: Attached
- Attached garage spaces: 3
- Details: Attached
Features
- Levels: Two
- Stories: 2
- Patio & porch: Patio
- Exterior features: Sprinkler System
- Fencing: Fenced
Lot
- Size: 9,540 Square Feet
- Features: Cul-De-Sac, Abuts Public Open Space
Details
- Parcel number: R0112360
- Zoning: RES
- Special conditions: Private Owner
Construction
Type & style
- Home type: SingleFamily
- Property subtype: Single Family Residence
Materials
- Frame, Stucco
- Roof: Tile
Condition
- New construction: No
- Year built: 1995
Details
- Builder name: Golden Design Group
Utilities & green energy
- Electric: Xcel
- Gas: Xcel
- Sewer: Public Sewer
- Water: City
- Utilities for property: Natural Gas Available, Electricity Available
Community & HOA
Community
- Features: Clubhouse, Tennis Court(s), Pool, Playground, Park, Trail(s)
- Subdivision: Rock Creek
HOA
- Has HOA: Yes
- Services included: Common Amenities, Trash, Management
- HOA fee: $23 monthly
- HOA name: Rock Creek HOA
- HOA phone: 720-961-5150
Location
- Region: Superior
Financial & listing details
- Price per square foot: $364/sqft
- Tax assessed value: $1,172,000
- Annual tax amount: $7,462
- Date on market: 2/3/2025
- Listing terms: Cash,Conventional,FHA,VA Loan
- Exclusions: Washer, Dryer, TV's, TV Mounts, Exterior TV & Mount, Garage Refrigerator, Garage Freezer, Garage Hanging Shelf, Blink Camera, 2 Wall Mounted Theater Speakers
- Electric utility on property: Yes
Price history
| Date | Event | Price |
|---|---|---|
| 4/3/2025 | Sold | $1,505,000+4.2%$364/sqft |
Source:  IRES as distributed by MLS GRID #1025689 Report a problem IRES as distributed by MLS GRID #1025689 Report a problem | ||
| 2/6/2025 | Pending sale | $1,445,000$349/sqft |
Source:  REcolorado as distributed by MLS GRID #IR1025689 Report a problem REcolorado as distributed by MLS GRID #IR1025689 Report a problem | ||
| 2/4/2025 | Listed for sale | $1,445,000+299.2%$349/sqft |
Source: IRES as distributed by MLS GRID #1025689 Report a problem | ||
| 8/21/1998 | Sold | $362,000+6.8%$87/sqft |
Source: Public Record Report a problem | ||
| 2/24/1998 | Sold | $338,950+0.7%$82/sqft |
Source: Public Record Report a problem | ||
| 8/17/1995 | Sold | $336,578$81/sqft |
Source: Public Record Report a problem | ||
Public tax history
| Year | Property taxes | Tax assessment |
|---|---|---|
| 2025 | $7,462 +1.4% | $73,250 -3.2% |
| 2024 | $7,359 +29.8% | $75,697 -4.6% |
| 2023 | $5,671 -9.4% | $79,327 +46.3% |
| 2022 | $6,258 +9.9% | $54,217 -12.5% |
| 2021 | $5,694 | $61,976 +14.4% |
| 2020 | $5,694 +1.7% | $54,197 |
| 2019 | $5,601 | $54,197 +1.2% |
| 2018 | $5,601 | $53,546 -9.5% |
| 2017 | $5,601 -4% | $59,198 +12.3% |
| 2016 | $5,833 +5.2% | $52,712 +16.5% |
| 2015 | $5,544 +15.4% | $45,229 |
| 2014 | $4,802 -3% | $45,229 |
| 2013 | $4,950 +4.7% | $45,229 -4.2% |
| 2012 | $4,729 +4.9% | $47,203 |
| 2011 | $4,507 +6.7% | -- |
| 2010 | $4,223 +2.3% | $45,210 |
| 2009 | $4,127 +2.1% | $45,210 -14.4% |
| 2008 | $4,044 +0.2% | $52,790 |
| 2007 | $4,035 +14.5% | $52,790 +15.5% |
| 2006 | $3,523 +3.3% | $45,710 |
| 2005 | $3,411 -0.2% | $45,710 -1.1% |
| 2004 | $3,417 -4.8% | $46,220 |
| 2003 | $3,588 +3.8% | $46,220 |
| 2002 | $3,457 | -- |
| 2001 | -- | $438,800 |
Find assessor info on the county website
Neighborhood: 80027
Nearby homes
- $1,370,0005 bd4 ba4.5k sqft1785 Vernon Ln, Superior, CO 80027Sold
- $1,445,0004 bd5 ba4.5k sqft1845 Vernon Ln, Superior, CO 80027Sold

- $1,227,1004 bd4 ba4.3k sqft1865 Vernon Ln, Superior, CO 80027Off Market
- $1,400,0004 bd4 ba4.5k sqft1765 Vernon Ln, Superior, CO 80027Sold
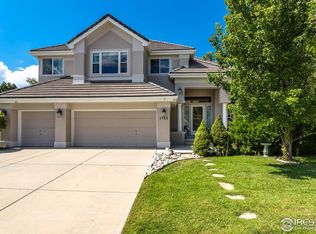
- $1,455,0005 bd4 ba4.6k sqft1800 Vernon Ln, Superior, CO 80027Sold
- $1,190,0005 bd5 ba4.7k sqft1820 Vernon Ln, Superior, CO 80027Sold
- $1,328,9005 bd5 ba4.4k sqft1840 Vernon Ln, Superior, CO 80027Off Market
- $1,315,9005 bd5 ba4.5k sqft1780 Vernon Ln, Superior, CO 80027Off Market
Nearby schools
GreatSchools rating
- 9/10Superior Elementary SchoolGrades: K-5Distance: 0.2 mi
- 8/10Eldorado K-8 SchoolGrades: PK-8Distance: 1.1 mi
- 10/10Monarch High SchoolGrades: 9-12Distance: 1.4 mi
Schools provided by the listing agent
- Elementary: Superior
- Middle: Eldorado
- High: Monarch
Source: IRES as distributed by MLS GRID. This data may not be complete. We recommend contacting the local school district to confirm school assignments for this home.
Get a cash offer in 3 minutes
Find out how much your home could sell for in as little as 3 minutes with a no-obligation cash offer.
Estimated market value
$1,486,300
Get a cash offer in 3 minutes
Find out how much your home could sell for in as little as 3 minutes with a no-obligation cash offer.
Estimated market value
$1,486,300
- Colorado
- Boulder County
- Superior
- 80027
- 1825 Vernon Ln
Nearby cities
Nearby zip codes
Other Superior Topics
