Tired of cookie-cutter spec houses? This is as spectacular a mid-century modern home as you're likely to find at anything like this price. From the moment you step thru the front door the drama of the soaring ceilings and light and open feeling will captivate you. The kitchen has newer appliances and is flooded with natural light from the large skylite, and is adjoined by a charming breakfast area. Down a few steps is the spacious family room with 2-story ceiling and soaring free-standing chimney. After you visit the back yard (including the jetted spa), across the family room is the 4th bedroom (makes a great office), laundry room, and entry to the 3-car garage. Directly above on the upper level is the secluded master suite with his and hers dressing areas and lots of closets. There are also two more large bedrooms and a full bath on this level. You need have no concern about the roof -- it's brand new Monier lightweight concrete.
Sold for $2,750,000
Listed by: Berkshire Hathaway HomeService • Dana Graham • Contact: 310-613-1076
Bought with: Compass
$2,750,000
1825 Via Estudillo, Palos Verdes Estates, CA 90274
4beds
3,576sqft
Single Family Residence
Built in 1977
8,745 Square Feet Lot
$2,722,000 Zestimate®
$769/sqft
$7,596 Estimated rent
Home value
$2,722,000
$2.48M - $2.99M
$7,596/mo
Zestimate® history
Owner options
List your home for rent
$7,596/mo
Rent Zestimate®
Find your next renter with Zillow Rental Manager. Plus, with online applications, you can quickly screen prospective tenants – for free.
$7,596/mo
Rent Zestimate®
Refinance and save
$18,767/mo
Est. payment
Refinancing to a lower rate could help reduce your monthly payments and save thousands over the life of the loan.
$18,767/mo
Est. payment
Explore your selling options
Work with a Zillow partner agent
Leverage their expertise and Zillow's premium Showcase listings to get your home seen by more buyers.
Get startedList with your own agent
Get your home in front of millions of buyers by listing it on Zillow.
Learn how to do itSell it yourself
Take full control of how buyers see your home on Zillow by listing For Sale by Owner (FSBO).
List your homeWhat's special
Large skyliteSecluded master suiteSpacious family roomSoaring ceilingsSoaring free-standing chimneyCharming breakfast areaNewer appliances
Zillow last checked:
Listing updated:
Listed by:
Dana Graham DRE #00877973 310-613-1076,
Berkshire Hathaway HomeService
Bought with:
Tony Kim, DRE #01757649
Compass
Source: CRMLS,MLS#: PV26077394 Originating MLS: California Regional MLS
Originating MLS: California Regional MLSFacts & features
Interior
Bedrooms & bathrooms
- Bedrooms: 4
- Bathrooms: 3
- Full bathrooms: 2
- 3/4 bathrooms: 1
- Main level bathrooms: 2
- Main level bedrooms: 3
Rooms
- Room types: Entry/Foyer, Family Room, Kitchen, Laundry, Living Room, Primary Bathroom, Primary Bedroom, Office, Other, Dining Room
Bathroom
- Features: Bathroom Exhaust Fan, Bathtub, Dual Sinks, Separate Shower, Tub Shower, Vanity
Other
- Features: Dressing Area
Family room
- Features: Separate Family Room
Kitchen
- Features: Granite Counters, Kitchen/Family Room Combo
Other
- Features: Walk-In Closet(s)
Heating
- Forced Air, Natural Gas, Zoned
Cooling
- Central Air, Zoned
Appliances
- Included: Built-In Range, Dishwasher, Electric Oven, Electric Range, Disposal, Gas Water Heater, Microwave, Range Hood, Water Heater
- Laundry: Washer Hookup, Electric Dryer Hookup, Gas Dryer Hookup, Inside, Laundry Room
Features
- Balcony, Breakfast Area, Separate/Formal Dining Room, Granite Counters, High Ceilings, Open Floorplan, Stone Counters, See Remarks, Storage, Two Story Ceilings, Dressing Area, Primary Suite, Walk-In Closet(s)
- Flooring: Laminate
- Doors: Double Door Entry, Sliding Doors
- Windows: Skylight(s)
- Has fireplace: Yes
- Fireplace features: Family Room, Gas Starter, Masonry, Wood Burning
- Common walls with other units/homes: No Common Walls
Interior area
- Total interior livable area: 3,576 sqft
Property
Parking
- Total spaces: 3
- Parking features: Concrete, Door-Multi, Direct Access, Garage, Garage Door Opener, Private, Garage Faces Side, Side By Side
- Attached garage spaces: 3
Accessibility
- Accessibility features: None
Features
- Levels: Multi/Split
- Entry location: Street
- Patio & porch: Concrete, Deck, Patio, Wood
- Exterior features: Rain Gutters
- Pool features: None
- Has spa: Yes
- Spa features: Above Ground, Heated, Private
- Fencing: Wood
- Has view: Yes
- View description: Ocean, Peek-A-Boo
- Has water view: Yes
- Water view: Ocean
Lot
- Size: 8,745 Square Feet
- Features: Sprinklers In Rear, Sprinklers In Front, Irregular Lot, Lawn, Landscaped, Sprinklers Timer, Sprinkler System, Street Level
Details
- Parcel number: 7543009008
- Zoning: PVR1
- Special conditions: Trust
Construction
Type & style
- Home type: SingleFamily
- Architectural style: Mid-Century Modern
- Property subtype: Single Family Residence
Materials
- Wood Siding
- Foundation: Slab
- Roof: Concrete,Synthetic
Condition
- Turnkey
- New construction: No
- Year built: 1977
Utilities & green energy
- Electric: 220 Volts in Kitchen
- Sewer: Public Sewer, Sewer Tap Paid
- Water: Public
- Utilities for property: Cable Available, Electricity Connected, Natural Gas Connected, Sewer Connected, Water Connected
Community & HOA
Community
- Features: Curbs, Gutter(s), Hiking, Storm Drain(s)
Location
- Region: Palos Verdes Estates
Financial & listing details
- Price per square foot: $769/sqft
- Tax assessed value: $969,302
- Date on market: 5/4/2026
- Cumulative days on market: 9 days
- Listing terms: Cash to New Loan,Trust Conveyance
- Exclusions: Dining room chandelier is excluded
- Road surface type: Paved
Price history
| Date | Event | Price |
|---|---|---|
| 6/30/2026 | Sold | $2,750,000+1.9%$769/sqft |
Source:  CRMLS #PV26077394 Report a problem CRMLS #PV26077394 Report a problem | ||
| 5/14/2026 | Pending sale | $2,700,000$755/sqft |
Source: CRMLS #PV26077394 Report a problem | ||
| 5/4/2026 | Listed for sale | $2,700,000$755/sqft |
Source: CRMLS #PV26077394 Report a problem | ||
Public tax history
| Year | Property taxes | Tax assessment |
|---|---|---|
| 2026 | -- | $969,302 +2% |
| 2025 | $12,323 +5.3% | $950,297 +2% |
| 2024 | $11,702 +2.1% | $931,665 +2% |
| 2023 | $11,467 +4.8% | $913,398 +2% |
| 2022 | $10,946 -0.3% | $895,489 +2% |
| 2021 | $10,976 +1.2% | $877,931 +1% |
| 2020 | $10,843 | $868,930 +2% |
| 2019 | $10,843 +4.1% | $851,893 +2% |
| 2018 | $10,415 | $835,190 +2% |
| 2017 | $10,415 +13.5% | $818,815 +2% |
| 2016 | $9,173 -7% | $802,760 +1.5% |
| 2015 | $9,867 +2.6% | $790,703 +2% |
| 2014 | $9,614 | $775,215 +2.5% |
| 2012 | -- | $756,581 +2% |
| 2011 | -- | $741,747 +0.8% |
| 2010 | -- | $736,205 -0.2% |
| 2009 | -- | $737,955 +2% |
| 2008 | -- | $723,487 +2% |
| 2007 | -- | $709,302 +2% |
| 2006 | -- | $695,395 |
| 2005 | -- | $695,395 +4% |
| 2004 | -- | $668,395 +1.9% |
| 2003 | -- | $656,146 +2% |
| 2002 | -- | $643,281 +4% |
| 2000 | -- | $618,304 |
Find assessor info on the county website
Neighborhood: 90274
Nearby homes
- $2,687,8004 bd3 ba2.4k sqft1905 Via Estudillo, Palos Verdes Estates, CA 90274Off Market
- $2,770,8005 bd3 ba3.3k sqft1821 Via Estudillo, Palos Verdes Estates, CA 90274Off Market
- $2,669,5004 bd4 ba3.5k sqft1909 Via Estudillo, Palos Verdes Estates, CA 90274Off Market
- $3,025,0004 bd3 ba2.9k sqft1820 Via Estudillo, Palos Verdes Estates, CA 90274Sold
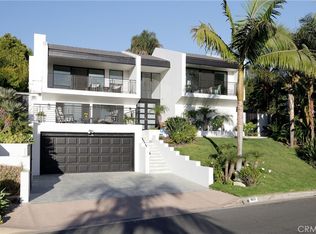
- $2,767,9005 bd4 ba3.8k sqft1824 Via Estudillo, Palos Verdes Estates, CA 90274Off Market
- $2,993,1004 bd3 ba3.3k sqft1817 Via Estudillo, Palos Verdes Estates, CA 90274Off Market
- $2,819,3004 bd3 ba3.3k sqft1900 Via Estudillo, Palos Verdes Estates, CA 90274Off Market
- $2,708,4005 bd3 ba3k sqft1904 Via Estudillo, Palos Verdes Estates, CA 90274Off Market
Nearby schools
GreatSchools rating
- 9/10Lunada Bay Elementary SchoolGrades: K-5Distance: 0.9 mi
- 8/10Palos Verdes Intermediate SchoolGrades: 6-8Distance: 0.3 mi
- 10/10Palos Verdes High SchoolGrades: 9-12Distance: 0.7 mi
Schools provided by the listing agent
- Middle: Palos Verdes
- High: Palos Verdes
Source: CRMLS. This data may not be complete. We recommend contacting the local school district to confirm school assignments for this home.
Get a cash offer in 3 minutes
Find out how much your home could sell for in as little as 3 minutes with a no-obligation cash offer.
Estimated market value
$2,722,000
Get a cash offer in 3 minutes
Find out how much your home could sell for in as little as 3 minutes with a no-obligation cash offer.
Estimated market value
$2,722,000
- California
- Los Angeles County
- Palos Verdes Estates
- 90274
- 1825 Via Estudillo
Nearby cities
Nearby zip codes
Other Palos Verdes Estates Topics
- Apartments for Rent in 90274
- Houses for Sale in 90274
- Houses for Rent in 90274
- 90274 Real Estate
- Palos Verdes Estates Condos
- Houses for Sale in Palos Verdes Estates
- Newest Listings in Palos Verdes Estates
- Palos Verdes Estates Home Values
- Palos Verdes Estates Real Estate Agents
- Palos Verdes Estates Refinance
- Palos Verdes Estates Mortgage Rates
