This meticulously maintained Williams Place residence boasts recent updates including a new kitchen remodel, updated primary bathroom, and fresh interior paint, ensuring an easy to move into comfort and style. Upon entering, you're greeted by an inviting foyer leading to a spacious den, perfect for a music room, play area, or home office to suit your lifestyle. Across the foyer, the dining room caters to both formal dinners and casual family gatherings. The kitchen features white cabinets, ample granite counters, new tile backsplash and all of the appliances shown, ideal for culinary enthusiasts. Welcome friends into a spacious living room, which is adorned with a cozy fireplace, built in shelves and beamed ceilings. Step outside to unwind on the expansive screened in deck with an extended deck that has plenty of room for grilling and entertaining. Upstairs, you'll find the primary bedroom that is sure to provide a serene retreat with high ceilings and plenty of space for a king-sized bed. Three additional generously sized bedrooms with spacious closets ensure comfort for the entire family. The basement is prime for expanding into living space, providing storage, or a shop fit for a craftsman. Top rated schools and easy access to Ronald Reagan Parkway, The Shoppes at Webb Gin, and Piedmont Eastside Medical Center. Schedule your visit today and discover why this well crafted home is the one you've been waiting for!
Closed
$565,000
1825 Vintage Dr, Snellville, GA 30078
4beds
3,955sqft
Single Family Residence
Built in 1986
0.52 Acres Lot
$547,700 Zestimate®
$143/sqft
$2,713 Estimated rent
Home value
$547,700
$504,000 - $597,000
$2,713/mo
Zestimate® history
Owner options
List your home for rent
$2,713/mo
Rent Zestimate®
Find your next renter with Zillow Rental Manager. Plus, with online applications, you can quickly screen prospective tenants – for free.
$2,713/mo
Rent Zestimate®
Refinance and save
$3,627/mo
Est. payment
Refinancing to a lower rate could help reduce your monthly payments and save thousands over the life of the loan.
$3,627/mo
Est. payment
Explore your selling options
Work with a Zillow partner agent
Leverage their expertise and Zillow's premium Showcase listings to get your home seen by more buyers.
Get startedList with your own agent
Get your home in front of millions of buyers by listing it on Zillow.
Learn how to do itSell it yourself
Take full control of how buyers see your home on Zillow by listing For Sale by Owner (FSBO).
List your homeWhat's special
Zillow last checked:
Listing updated:
Listed by:
Amanda Livermont 678-491-7457,
Faith Realty & Associates, Inc
Bought with:
Robert L Echols, 243836
Virtual Properties Realty.Net
Source: GAMLS,MLS#: 10431344
Facts & features
Interior
Bedrooms & bathrooms
- Bedrooms: 4
- Bathrooms: 4
- Full bathrooms: 3
- 1/2 bathrooms: 1
Rooms
- Room types: Exercise Room, Laundry, Sun Room
Dining room
- Features: Separate Room
Kitchen
- Features: Breakfast Room, Kitchen Island, Solid Surface Counters, Walk-in Pantry
Heating
- Central, Natural Gas
Cooling
- Ceiling Fan(s), Central Air, Gas, Whole House Fan
Appliances
- Included: Convection Oven, Cooktop, Dishwasher, Disposal, Gas Water Heater, Microwave, Oven
- Laundry: Other
Features
- Beamed Ceilings, Bookcases, Double Vanity, Rear Stairs, Separate Shower, Tile Bath, Walk-In Closet(s)
- Flooring: Carpet, Vinyl
- Windows: Double Pane Windows
- Basement: Bath Finished,Boat Door,Daylight,Finished,Interior Entry
- Attic: Pull Down Stairs
- Number of fireplaces: 1
- Fireplace features: Living Room, Masonry
- Common walls with other units/homes: No Common Walls
Interior area
- Total structure area: 3,955
- Total interior livable area: 3,955 sqft
- Finished area above ground: 3,644
- Finished area below ground: 311
Property
Parking
- Parking features: Garage, Garage Door Opener, Kitchen Level
- Has garage: Yes
Features
- Levels: Three Or More
- Stories: 3
- Patio & porch: Deck, Porch, Screened
- Has spa: Yes
- Spa features: Bath
Lot
- Size: 0.52 Acres
- Features: Cul-De-Sac, Private
- Residential vegetation: Grassed
Details
- Parcel number: R5024 158
Construction
Type & style
- Home type: SingleFamily
- Architectural style: Traditional
- Property subtype: Single Family Residence
Materials
- Brick, Wood Siding
- Foundation: Slab
- Roof: Composition
Condition
- Resale
- New construction: No
- Year built: 1986
Utilities & green energy
- Electric: 220 Volts
- Sewer: Septic Tank
- Water: Private
- Utilities for property: Cable Available, Electricity Available, Natural Gas Available, Phone Available, Underground Utilities, Water Available
Community & HOA
Community
- Features: None
- Security: Smoke Detector(s)
- Subdivision: WIlliams Place Cove
HOA
- Has HOA: Yes
- Services included: None
- HOA fee: $100 annually
Location
- Region: Snellville
Financial & listing details
- Price per square foot: $143/sqft
- Tax assessed value: $557,700
- Annual tax amount: $1,223
- Date on market: 12/27/2024
- Cumulative days on market: 46 days
- Listing agreement: Exclusive Right To Sell
- Electric utility on property: Yes
Price history
| Date | Event | Price |
|---|---|---|
| 3/17/2025 | Sold | $565,000$143/sqft |
Source:  GAMLS #10431344 Report a problem GAMLS #10431344 Report a problem | ||
| 2/11/2025 | Pending sale | $565,000$143/sqft |
Source:  FMLS GA #7501475 Report a problem FMLS GA #7501475 Report a problem | ||
| 1/22/2025 | Price change | $565,000-1.7%$143/sqft |
Source: FMLS GA #7501475 Report a problem | ||
| 12/27/2024 | Listed for sale | $575,000$145/sqft |
Source: FMLS GA #7501475 Report a problem | ||
Public tax history
| Year | Property taxes | Tax assessment |
|---|---|---|
| 2025 | $8,246 +496.3% | $223,080 +17.1% |
| 2024 | $1,383 +12.5% | $190,520 -8.3% |
| 2023 | $1,229 -8.4% | $207,840 +5.5% |
| 2022 | $1,341 | $197,000 +39.9% |
| 2021 | -- | $140,800 |
| 2020 | -- | $140,800 |
| 2019 | -- | $140,800 +9.7% |
| 2018 | $1,227 -1.5% | $128,400 +21.7% |
| 2016 | $1,245 -2% | $105,480 +4.9% |
| 2015 | $1,271 | $100,560 |
| 2014 | $1,271 -0.7% | $100,560 0% |
| 2013 | $1,280 | $100,600 -5.1% |
| 2012 | -- | $106,000 |
| 2011 | -- | $106,000 -11.9% |
| 2010 | -- | $120,360 |
| 2009 | -- | $120,360 |
| 2007 | -- | $120,360 +28.7% |
| 2006 | -- | $93,520 |
| 2005 | -- | $93,520 |
| 2004 | -- | $93,520 |
| 2003 | -- | $93,520 +17.6% |
| 2002 | $2,157 -2.1% | $79,492 +1.9% |
| 2001 | $2,203 | $78,000 |
Find assessor info on the county website
Neighborhood: Brookwood
Nearby homes
- $477,3004 bd3 ba3k sqft1815 Vintage Dr, Snellville, GA 30078Off Market
- $579,1004 bd3 ba4k sqft1835 Vintage Dr, Snellville, GA 30078Off Market
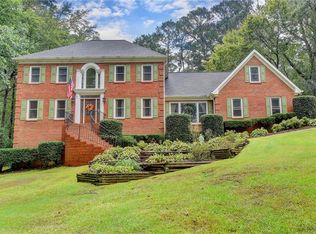
- $543,9005 bd4 ba2.9k sqft2471 Chimney Top Ln, Snellville, GA 30078Off Market

- $493,4004 bd3 ba3.2k sqft2481 Chimney Top Ln, Snellville, GA 30078Off Market
- $549,9006 bd3 ba-- sqft1805 Vintage Dr, Snellville, GA 30078Sold
- $465,8005 bd3 ba3.1k sqft2491 Chimney Top Ln, Snellville, GA 30078Off Market
- $475,0004 bd3 ba2.8k sqft1855 Vintage Dr, Snellville, GA 30078Sold
- $499,4004 bd3 ba3.4k sqft2501 Chimney Top Ln, Snellville, GA 30078Off Market
Nearby schools
GreatSchools rating
- 9/10Brookwood Elementary SchoolGrades: PK-5Distance: 1 mi
- 9/10Alton C. Crews Middle SchoolGrades: 6-8Distance: 2.7 mi
- 9/10Brookwood High SchoolGrades: 9-12Distance: 1.1 mi
Schools provided by the listing agent
- Elementary: Brookwood
- Middle: Alton C Crews
- High: Brookwood
Source: GAMLS. This data may not be complete. We recommend contacting the local school district to confirm school assignments for this home.
Get a cash offer in 3 minutes
Find out how much your home could sell for in as little as 3 minutes with a no-obligation cash offer.
Estimated market value
$547,700
Get a cash offer in 3 minutes
Find out how much your home could sell for in as little as 3 minutes with a no-obligation cash offer.
Estimated market value
$547,700
- Georgia
- Gwinnett County
- Snellville
- 30078
- Brookwood
- 1825 Vintage Dr
Nearby cities
Nearby neighborhoods
Nearby zip codes
Other Snellville Topics
