Welcome to a 5-acre slice of country life! ...AND YET just a 6 minute drive to your nearest supermarkets, restaurants, and much more! Drive into a neat, round gravel driveway and you're immediately greeted by a lush landscape with plenty of shade from mature trees and some cool walking paths to explore. Right off, there's a handy carport for your vehicle needs. At the heart of this property is a 3-bedroom, 1.5-bath home that's seen its fair share of updates over the past 10 years. This includes a sturdy metal roof, HVAC, water heater, fresh flooring, and windows. An added-on living room means more space for family gatherings or quiet evenings. If you're into DIY or just need storage space, the oversized garage is a dream! Plenty of room for a workshop, tools, toys, and cars. For those who appreciate a touch of history, the standout feature here is the large, beautiful barn – it's a reminder of times gone by. In todays day and age you need good internet! No worries, you'll be up to speed with fiber internet already hooked up. The current owners have poured over 30 years of love and care into this home. While it's in tip-top shape, it's being sold AS-IS. Note for potential buyers: due to the historical barn, purchase options are limited to Cash or Conventional loans. Come see why this place is more than just a house, it's a home! Schedule your private tour today!
Closed
$259,900
1825 W 400 N, Warsaw, IN 46582
3beds
1,848sqft
Single Family Residence
Built in 1908
5 Acres Lot
$311,800 Zestimate®
$--/sqft
$2,055 Estimated rent
Home value
$311,800
$287,000 - $337,000
$2,055/mo
Zestimate® history
Owner options
List your home for rent
$2,055/mo
Rent Zestimate®
Find your next renter with Zillow Rental Manager. Plus, with online applications, you can quickly screen prospective tenants – for free.
$2,055/mo
Rent Zestimate®
Refinance and save
$1,227/mo
Est. payment
Refinancing to a lower rate could help reduce your monthly payments and save thousands over the life of the loan.
$1,227/mo
Est. payment
Explore your selling options
Work with a Zillow partner agent
Leverage their expertise and Zillow's premium Showcase listings to get your home seen by more buyers.
Get startedList with your own agent
Get your home in front of millions of buyers by listing it on Zillow.
Learn how to do itSell it yourself
Take full control of how buyers see your home on Zillow by listing For Sale by Owner (FSBO).
List your homeWhat's special
Oversized garageLush landscapeRound gravel drivewayFresh flooringMature treesSturdy metal roof
Zillow last checked:
Listing updated:
Listed by:
Berto Barrera Cell:574-253-7400,
RE/MAX Results
Bought with:
Kelly Dyksen, RB18001699
Snyder Strategy Realty Inc.
Source: IRMLS,MLS#: 202334488
Facts & features
Interior
Bedrooms & bathrooms
- Bedrooms: 3
- Bathrooms: 2
- Full bathrooms: 1
- 1/2 bathrooms: 1
- Main level bedrooms: 1
Bedroom 1
- Level: Main
Bedroom 2
- Level: Upper
Dining room
- Level: Main
- Area: 135
- Dimensions: 15 x 9
Family room
- Level: Main
- Area: 195
- Dimensions: 15 x 13
Kitchen
- Level: Main
- Area: 168
- Dimensions: 14 x 12
Living room
- Level: Main
- Area: 550
- Dimensions: 22 x 25
Heating
- Natural Gas, Forced Air
Cooling
- Central Air
Appliances
- Included: Range/Oven Hook Up Elec, Range/Oven Hook Up Gas, Range/Oven Hk Up Gas/Elec, Refrigerator, Gas Range
- Laundry: Electric Dryer Hookup, Gas Dryer Hookup, Dryer Hook Up Gas/Elec, Main Level, Washer Hookup
Features
- Ceiling Fan(s), Laminate Counters, Tub/Shower Combination, Main Level Bedroom Suite, Great Room
- Flooring: Vinyl
- Basement: Crawl Space,Michigan Basement,Block,Concrete,Sump Pump
- Has fireplace: No
Interior area
- Total structure area: 2,290
- Total interior livable area: 1,848 sqft
- Finished area above ground: 1,848
- Finished area below ground: 0
Property
Parking
- Total spaces: 2
- Parking features: Detached, Garage Door Opener, RV Access/Parking, Heated Garage, Gravel
- Garage spaces: 2
- Has uncovered spaces: Yes
Features
- Levels: One and One Half
- Stories: 1.5
- Patio & porch: Deck, Patio
- Exterior features: Workshop
Lot
- Size: 5 Acres
- Dimensions: 411x529
- Features: Corner Lot, Few Trees, Rolling Slope
Details
- Additional structures: Outbuilding, Barn
- Parcel number: 430730400257.000016
Construction
Type & style
- Home type: SingleFamily
- Property subtype: Single Family Residence
Materials
- Vinyl Siding
- Foundation: Slab, Stone
- Roof: Metal
Condition
- New construction: No
- Year built: 1908
Utilities & green energy
- Electric: REMC
- Gas: NIPSCO
- Sewer: Septic Tank
- Water: Well
Community & HOA
Community
- Security: Carbon Monoxide Detector(s), Smoke Detector(s)
- Subdivision: None
Location
- Region: Warsaw
Financial & listing details
- Tax assessed value: $260,900
- Annual tax amount: $1,432
- Date on market: 10/27/2023
- Listing terms: Cash,Conventional
Price history
| Date | Event | Price |
|---|---|---|
| 10/26/2023 | Sold | $259,900 |
Source:  IRMLS #202334488 Report a problem IRMLS #202334488 Report a problem | ||
| 10/8/2023 | Pending sale | $259,900 |
Source: IRMLS #202334488 Report a problem | ||
| 9/26/2023 | Listed for sale | $259,900 |
Source: IRMLS #202334488 Report a problem | ||
Public tax history
| Year | Property taxes | Tax assessment |
|---|---|---|
| 2025 | $1,282 +30.7% | $260,900 +17.8% |
| 2024 | $981 -31.5% | $221,400 +19.5% |
| 2023 | $1,432 +16.3% | $185,200 -9.7% |
| 2022 | $1,232 +19.1% | $205,000 +14.1% |
| 2021 | $1,035 +6.5% | $179,700 +15.7% |
| 2020 | $972 +5.3% | $155,300 +2.4% |
| 2019 | $922 +7.8% | $151,600 +3.7% |
| 2018 | $856 +1.7% | $146,200 +4.6% |
| 2017 | $842 +4.4% | $139,800 +6.5% |
| 2016 | $806 +43.2% | $131,300 +18.4% |
| 2014 | $563 +17.2% | $110,900 +5.5% |
| 2013 | $480 -29.9% | $105,100 -17.2% |
| 2010 | $685 +3.7% | $126,900 +1.4% |
| 2009 | $661 +6.5% | $125,100 +4.1% |
| 2007 | $620 | $120,200 +17.3% |
| 2006 | -- | $102,500 +35.9% |
| 2005 | -- | $75,400 |
Find assessor info on the county website
Neighborhood: 46582
Nearby homes
- $404,6003 bd3 ba3.1k sqft1731 W 400 N, Warsaw, IN 46582Off Market
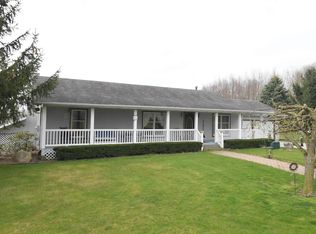
- $725,1004 bd4 ba3.2k sqft1877 W 400 N, Warsaw, IN 46582Off Market
- $288,7003 bd2 ba1.6k sqft1701 W 400 N, Warsaw, IN 46582Off Market
- $521,4003 bd3 ba2.1k sqft1979 W 400 N, Warsaw, IN 46582Off Market
- $393,8003 bd2 ba2.1k sqft1687 W 400 N, Warsaw, IN 46582Off Market
- $240,8003 bd1 ba1.4k sqft1573 W 400 N, Warsaw, IN 46582Off Market
- $610,600-- bd2 ba2.5k sqft3694 N 200 W, Warsaw, IN 46582Off Market
- $--5 acres2075 W 400 N, Warsaw, IN 46582Off Market
Nearby schools
GreatSchools rating
- 6/10Madison Elementary SchoolGrades: K-6Distance: 1 mi
- 7/10Edgewood Middle SchoolGrades: 7-8Distance: 4.4 mi
- 9/10Warsaw Community High SchoolGrades: 9-12Distance: 4.8 mi
Schools provided by the listing agent
- Elementary: Madison
- Middle: Edgewood
- High: Warsaw
- District: Warsaw Community
Source: IRMLS. This data may not be complete. We recommend contacting the local school district to confirm school assignments for this home.
Sell for more on Zillow
Get a Zillow Showcase℠ listing at no additional cost and you could sell for .
$311,800
2% more
+$6,236
With Zillow Showcase(estimated)
$318,036
Sell for more on Zillow
Get a Zillow Showcase℠ listing at no additional cost and you could sell for .
$311,800
2% more
+$6,236
With Zillow Showcase(estimated)
$318,036
- Indiana
- Kosciusko County
- Warsaw
- 46582
- 1825 W 400 N
