Skip main navigation
Pending
  • $344,900

    1825 W Blake Court Way, Mustang, OK 73064

    4beds
    1,928sqft
    : 
    $2,322/mo
    Get pre-qualified
    Single Family Residence
    Built in 2019
    8,176 Square Feet Lot
    $-- Zestimate®
    $179/sqft
    $21/mo HOA

    What's special

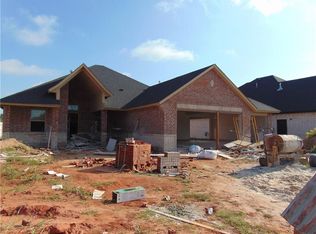
    This is the one that feels like home the minute you walk through the door! Beautifully maintained and freshly painted, this modern farmhouse offers a warm, inviting style with an open layout made for both everyday living and entertaining. The spacious living area flows effortlessly into the kitchen, where a large center island provides plenty of room to gather, prep meals or pull up a seat and stay awhile. Granite countertops, farmhouse sink, under-cabinet lighting, built-in spice racks and a massive walk-in pantry make this kitchen as functional as it is beautiful. The primary suite has a personality all its own, featuring custom built-ins that add both character and valuable storage. Three additional bedrooms provide flexibility for family, guests, a home office or hobby space. And then there's the backyard! The sellers have created an outdoor living space designed to be enjoyed, adding a pergola, a 14' x 15' patio extension and an additional 8' x 8' pad—perfect for a future hot tub, grilling station, fire pit area or additional outdoor seating. With plenty of room to entertain, relax and enjoy Oklahoma evenings, this backyard truly extends the living space beyond the walls of the home. Oklahoma weather? They've thought of that too. An underground storm shelter with room for approximately 8–10 people provides valuable peace of mind. Add in a 3-car garage, beautiful finishes, generous storage and thoughtful improvements throughout, and you've found a home that's ready for its next owner. Come see why the sellers have loved calling this one home! Contact me for your showing today!
    29 days
    701
    57

    Likely to sell faster than

    Zillow last checked:

    Listing updated:

    Listed by:

    Michelle Patraw 405-795-0425,

    Dream Key Realty LLC

    Source: MLSOK/OKCMAR as distributed by MLS GRID,MLS#: 1242884MLS Logo

      Facts & features

      Interior

      Bedrooms & bathrooms
      • Bedrooms: 4
      • Bathrooms: 2
      • Full bathrooms: 2
      Heating
      • Has Heating (Unspecified Type)
      Cooling
      • Has cooling: Yes
      Appliances
      • Included: Free-Standing Gas Oven, Free-Standing Gas Range
      • Laundry: Laundry Room
      Features
      • Flooring: Combination, Carpet, Tile
      • Number of fireplaces: 1
      • Fireplace features: Gas Log
      Interior area
      • Total structure area: 1,928
      • Total interior livable area: 1,928 sqft

      Property

      Parking
      • Total spaces: 3
      • Parking features: Garage
      • Garage spaces: 3
      Features
      • Levels: One
      • Stories: 1
      • Patio & porch: Patio
      • Fencing: Wood
      Lot
      • Size: 8,176 Square Feet
      • Features: Interior Lot
      Details
      • Parcel number: 1825WBlakeCourt73064
      • Special conditions: None

      Construction

      Type & style
      • Home type: SingleFamily
      • Property subtype: Single Family Residence
      Materials
      • Brick & Frame
      • Foundation: Slab
      • Roof: Composition
      Condition
      • Year built: 2019
      Details
      • Builder name: Monticello Signature Homes

      Utilities & green energy

      • Utilities for property: Cable Available, High Speed Internet, Public

      Community & HOA

      HOA
      • Has HOA: Yes
      • Services included: Common Area Maintenance
      • HOA fee: $250 annually
      Location
      • Region: Mustang

      Financial & listing details

      • Price per square foot: $179/sqft
      • Tax assessed value: $305,668
      • Annual tax amount: $3,118
      • Date on market: 8/6/2026
      • Electric utility on property: Yes

        Estimated market value

        Not available

        Estimated sales range

        Not available

        Not available

        Price history

        DateEventPrice
        8/18/2026Pending sale$344,900$179/sqft
        Source: MLSOK/OKCMAR as distributed by MLS GRID #1242884 Report a problem
        8/6/2026Listed for sale$344,900+16.9%$179/sqft
        Source: MLSOK/OKCMAR as distributed by MLS GRID #1242884 Report a problem
        11/9/2021Sold$295,000+1.8%$153/sqft
        Source: MLSOK/OKCMAR as distributed by MLS GRID #974813 Report a problem
        9/14/2021Pending sale$289,900$150/sqft
        Source: MLSOK/OKCMAR as distributed by MLS GRID #974813 Report a problem
        9/13/2021Price change$289,900+0%$150/sqft
        Source: MLSOK/OKCMAR as distributed by MLS GRID #974813 Report a problem
        9/11/2021Price change$289,8990%$150/sqft
        Source: MLSOK/OKCMAR as distributed by MLS GRID #974813 Report a problem
        9/8/2021Listed for sale$289,900+16%$150/sqft
        Source: MLSOK/OKCMAR as distributed by MLS GRID #974813 Report a problem
        1/22/2020Sold$249,900$130/sqft
        Source: MLSOK/OKCMAR as distributed by MLS GRID #889168 Report a problem

        Public tax history

        YearProperty taxesTax assessment
        2025$3,118 +4.2%$31,289 +3%
        2024$2,992 +5.2%$30,377 +3%
        2023$2,843 -1.7%$29,493 +3%
        2022$2,891 +3.2%$28,634
        2021$2,802 +4419.4%$28,634 +4578.8%
        2020$62 +5.1%$612 +5%
        2019$59 $583
        Find assessor info on the county website

        Monthly payment

        Est. payment

        Payment breakdown

        Explore the cost of this home by adjusting the details. Changes won't be saved.
        All calculations are estimates and provided by Zillow, Inc. for informational purposes only. Actual amounts may vary.
        HOA fees may include property taxes on listings classified as Co-Ops. Contact the listing agent and/or owner for fee details.
        See how much you could borrow to make a competitive offer.

        Climate risks

        Neighborhood: 73064

        Getting around

        1 / 100
        Car-Dependent
        25 / 100
        Somewhat Bikeable

        Nearby schools

        GreatSchools rating
        Schools provided by the listing agent
        • Elementary: Mustang Lakehoma ES
        • Middle: Mustang MS
        • High: Mustang HS

        Source: MLSOK/OKCMAR as distributed by MLS GRID. This data may not be complete. We recommend contacting the local school district to confirm school assignments for this home.

        A local agent can set up tours, give advice and negotiate with sellers.

        Browse local experts