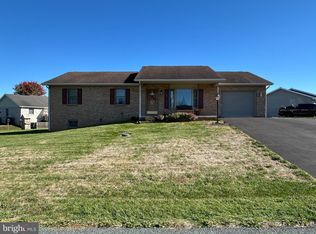
Discover the charm of this beautifully renovated and well maintained ranch-style home in Paulmark Estates, where elegance meets comfort. This 3-bedroom, 2-bathroom with cultured marble showstopper boasts a spacious layout with solid real hardwood and tile flooring throughout, creating a warm and inviting atmosphere. The heart of the home sits within the heart of the neighborhood, look at map, features a tasteful kitchen with new quartz countertops and stainless steel appliances, perfect for culinary enthusiasts. Enjoy cozy evenings in the family room, seamlessly connected to the dining area. Step outside to a generous 0.51-acre lot, complete with a large 10 x 20 patio with hot tub/swim-tub hookup and covered front porch, ideal for entertaining or relaxing in almost fully private yard. The attached front load garage is finished with insulated walls, drywall, epoxy flooring for an easy to mop clean surface. The ample driveway space provide convenience for you and your guests in this lovely cul-de-sac rancher. Recent renovations in 2023-24 updated the bathrooms, kitchen and a few other eye catching amenities so it's ready for you to purchase, move in and make it your own. With energy-efficient features and a security system for peace of mind, this property is a perfect blend of style and functionality. Electric is very low with an annual average around $120-130/month. Don't miss your chance to call this stunning residence your home!
Sold for $340,000
$340,000
1825 W Highland Ct, Greencastle, PA 17225
3beds
1,350sqft
Single Family Residence
Built in 2006
0.51 Acres Lot
$348,600 Zestimate®
$252/sqft
$1,810 Estimated rent
Home value
$348,600
$310,000 - $390,000
$1,810/mo
Zestimate® history
Owner options
List your home for rent
$1,810/mo
Rent Zestimate®
Find your next renter with Zillow Rental Manager. Plus, with online applications, you can quickly screen prospective tenants – for free.
$1,810/mo
Rent Zestimate®
Refinance and save
$2,149/mo
Est. payment
Refinancing to a lower rate could help reduce your monthly payments and save thousands over the life of the loan.
$2,149/mo
Est. payment
Explore your selling options
Work with a Zillow partner agent
Leverage their expertise and Zillow's premium Showcase listings to get your home seen by more buyers.
Get startedList with your own agent
Get your home in front of millions of buyers by listing it on Zillow.
Learn how to do itSell it yourself
Take full control of how buyers see your home on Zillow by listing For Sale by Owner (FSBO).
List your homeWhat's special
Covered front porchAmple driveway spaceAttached front load garageInsulated wallsEpoxy flooringSpacious layoutTasteful kitchen
Zillow last checked:
Listing updated:
Listed by:
Tabitha Durboraw 301-991-1279,
Samson Properties
Bought with:
Amanda Llewellyn, 645948
Keller Williams Realty Advantage
Source: Bright MLS,MLS#: PAFL2029808
Facts & features
Interior
Bedrooms & bathrooms
- Bedrooms: 3
- Bathrooms: 2
- Full bathrooms: 2
- Main level bathrooms: 2
- Main level bedrooms: 3
Rooms
- Room types: Primary Bedroom, Bedroom 2, Bedroom 3, Bathroom 2, Primary Bathroom
Primary bedroom
- Features: Attached Bathroom, Ceiling Fan(s), Flooring - HardWood, Flooring - Solid Hardwood, Flooring - Wood, Lighting - Ceiling, Walk-In Closet(s), Window Treatments
- Level: Main
Bedroom 2
- Features: Ceiling Fan(s), Flooring - HardWood, Flooring - Wood, Lighting - Ceiling, Window Treatments
- Level: Main
Bedroom 3
- Features: Ceiling Fan(s), Flooring - HardWood, Flooring - Solid Hardwood, Flooring - Wood, Lighting - Ceiling, Window Treatments
- Level: Main
Primary bathroom
- Features: Bathroom - Tub Shower, Double Sink, Flooring - Luxury Vinyl Tile, Lighting - Ceiling, Lighting - Wall sconces, Countertop(s) - Solid Surface
- Level: Main
Bathroom 2
- Features: Bathroom - Tub Shower, Countertop(s) - Solid Surface, Flooring - Luxury Vinyl Tile, Lighting - Ceiling, Lighting - Wall sconces
- Level: Main
Heating
- Heat Pump, Electric
Cooling
- Central Air, Ceiling Fan(s), Heat Pump, Programmable Thermostat, Electric
Appliances
- Included: Microwave, Dishwasher, Disposal, Exhaust Fan, Self Cleaning Oven, Oven/Range - Electric, Refrigerator, Stainless Steel Appliance(s), Water Conditioner - Owned, Water Heater, Water Treat System, Electric Water Heater
- Laundry: Has Laundry, Main Level, Washer/Dryer Hookups Only
Features
- Attic, Bathroom - Tub Shower, Ceiling Fan(s), Combination Dining/Living, Combination Kitchen/Dining, Crown Molding, Dining Area, Entry Level Bedroom, Family Room Off Kitchen, Primary Bath(s), Upgraded Countertops, Walk-In Closet(s), Dry Wall
- Flooring: Hardwood, Tile/Brick, Wood
- Doors: ENERGY STAR Qualified Doors, Insulated, Six Panel, Sliding Glass, Storm Door(s)
- Windows: Insulated Windows, Screens, Window Treatments
- Basement: Full,Garage Access,Concrete,Other,Unfinished
- Has fireplace: No
Interior area
- Total structure area: 2,700
- Total interior livable area: 1,350 sqft
- Finished area above ground: 1,350
Property
Parking
- Total spaces: 8
- Parking features: Garage Faces Front, Garage Door Opener, Inside Entrance, Other, Asphalt, Driveway, Attached
- Attached garage spaces: 2
- Uncovered spaces: 6
Accessibility
- Accessibility features: Doors - Swing In, Accessible Entrance
Features
- Levels: One
- Stories: 1
- Patio & porch: Brick, Porch, Patio
- Exterior features: Other
- Pool features: None
- Fencing: Decorative,Invisible
Lot
- Size: 0.51 Acres
Details
- Additional structures: Above Grade, Outbuilding
- Parcel number: 010A21.427.000000
- Zoning: RESIDENTIAL
- Special conditions: Standard
Construction
Type & style
- Home type: SingleFamily
- Architectural style: Ranch/Rambler
- Property subtype: Single Family Residence
Materials
- Brick, Vinyl Siding, Block, Concrete, Copper Plumbing, CPVC/PVC, Frame, Stick Built, Tile
- Foundation: Crawl Space, Block, Active Radon Mitigation, Permanent
- Roof: Architectural Shingle
Condition
- Excellent
- New construction: No
- Year built: 2006
- Major remodel year: 2023
Utilities & green energy
- Electric: 200+ Amp Service
- Sewer: Public Sewer
- Water: Well
- Utilities for property: Underground Utilities, Cable, LTE Internet Service, Satellite Internet Service
Community & HOA
Community
- Security: Carbon Monoxide Detector(s), Electric Alarm, Motion Detectors, Security System, Smoke Detector(s)
- Subdivision: Paulmark Estates
HOA
- Has HOA: No
Location
- Region: Greencastle
- Municipality: 1-1
Financial & listing details
- Price per square foot: $252/sqft
- Tax assessed value: $20,870
- Annual tax amount: $3,140
- Date on market: 9/11/2025
- Listing agreement: Exclusive Right To Sell
- Listing terms: Bank Portfolio,Cash,Conventional,FHA,Rural Development,USDA Loan,VA Loan,Other
- Inclusions: Security System, Motion, Door And Window Sensors, Shed, Mailbox, Decorative Fence, Underground Dog Fence Without Collars, Water Treatment System, Uv Light, Filter, Radon Mitigation, Garage Shelving, Utility Closet Shelving, Kayak Ceiling Hoists, One Garage Door Opener With Remote, Window Treatments
- Exclusions: Garage Freezer, Bike Holders In Garage, Ring Door Bell
- Ownership: Fee Simple
Price history
| Date | Event | Price |
|---|---|---|
| 10/31/2025 | Sold | $340,000+1.5%$252/sqft |
Source:  Bright MLS #PAFL2029808 Report a problem Bright MLS #PAFL2029808 Report a problem | ||
| 9/20/2025 | Contingent | $335,000$248/sqft |
Source: Bright MLS #PAFL2029808 Report a problem | ||
| 9/11/2025 | Listed for sale | $335,000+60.3%$248/sqft |
Source: Bright MLS #PAFL2029808 Report a problem | ||
| 3/8/2016 | Listing removed | $1,300$1/sqft |
Source: Coldwell Banker Innovations #FL9587472 Report a problem | ||
| 3/7/2016 | Listed for rent | $1,300$1/sqft |
Source: Coldwell Banker Innovations #FL9587472 Report a problem | ||
| 1/26/2012 | Listing removed | $209,000$155/sqft |
Source: Keller Williams Premier Realty #FL7637131 Report a problem | ||
| 11/8/2011 | Price change | $209,000-2.8%$155/sqft |
Source: Keller Williams Premier Realty #FL7637131 Report a problem | ||
| 9/19/2011 | Price change | $215,000-1.4%$159/sqft |
Source: Keller Williams Premier Realty #FL7637131 Report a problem | ||
| 6/18/2011 | Listed for sale | $218,000$161/sqft |
Source: Keller Williams Premier Realty #FL7637131 Report a problem | ||
Public tax history
| Year | Property taxes | Tax assessment |
|---|---|---|
| 2024 | $3,218 +2.8% | $20,870 |
| 2023 | $3,130 | $20,870 |
| 2022 | $3,130 +2% | $20,870 |
| 2021 | $3,069 +2.7% | $20,870 |
| 2020 | $2,989 +2.7% | $20,870 |
| 2018 | $2,911 +386.9% | $20,870 |
| 2017 | $598 | $20,870 |
| 2016 | $598 +8.1% | $20,870 +0.7% |
| 2015 | $553 | $20,720 |
| 2014 | $553 | $20,720 |
| 2013 | $553 +2.9% | $20,720 |
| 2012 | $538 | $20,720 |
| 2011 | $538 | $20,720 |
| 2010 | $538 +2% | $20,720 |
| 2009 | $527 +15.9% | $20,720 |
| 2008 | $455 | $20,720 |
Find assessor info on the county website
Neighborhood: 17225
Nearby homes
- $333,000-- bd2 ba1.3k sqft1846 W Highland Ct, Greencastle, PA 17225Off Market
- $359,0003 bd2 ba1.7k sqft10199 Jasper Dr, Greencastle, PA 17225Sold

- $293,0003 bd2 ba1.4k sqft1840 W Highland Ct, Greencastle, PA 17225Off Market

- $310,0003 bd3 ba1.3k sqft10135 Jasper Dr, Greencastle, PA 17225Sold
- $270,700-- bd2 ba1.3k sqft10097 Jasper Dr, Greencastle, PA 17225Off Market
- $291,700-- bd2 ba1.3k sqft1805 W Highland Ct, Greencastle, PA 17225Off Market
- $327,800-- bd2 ba1.3k sqft1800 Paulmark Ave, Greencastle, PA 17225Off Market
- $367,3003 bd3 ba1.6k sqft1835 Paulmark Ave, Greencastle, PA 17225Off Market
Nearby schools
GreatSchools rating
- NAGreencastle-Antrim Primary SchoolGrades: K-2Distance: 2.2 mi
- 7/10Greencastle-Antrim Middle SchoolGrades: 6-8Distance: 2.2 mi
- 7/10Greencastle-Antrim Senior High SchoolGrades: 9-12Distance: 2.3 mi
Schools provided by the listing agent
- Elementary: Greencastle-antrim
- Middle: Greencastle-antrim
- High: Greencastle-antrim
- District: Greencastle-antrim
Source: Bright MLS. This data may not be complete. We recommend contacting the local school district to confirm school assignments for this home.


Get pre-qualified for a loan
At Zillow Home Loans, we can pre-qualify you in as little as 5 minutes with no impact to your credit score.An equal housing lender. NMLS #10287.
Sell for more on Zillow
Get a Zillow Showcase℠ listing at no additional cost and you could sell for .
$348,600
2% more
+$6,972
With Zillow Showcase(estimated)
$355,572
- Pennsylvania
- Franklin County
- Greencastle
- 17225
- 1825 W Highland Ct
Nearby cities
Nearby zip codes
Other Greencastle Topics
