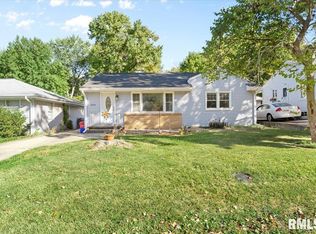
AMAZING West Side Find!! Move-in ready! Freshly painted inside and out. You are invited to enter by a bright front door. You will find fresh paint, hardwood flooring, remodeled bathroom (2019) and an intense facelift in the kitchen. In the kitchen -- cabinets (one is a pantry), stove, refrigerator, and dishwasher. They redesigned the kitchen/dining combo area. In the bathroom -- completely gutted and remodeled in 2020 with a large tiled tub/shower combo, new vanity, tile flooring and toilet. The two bedrooms have ample space. One half of the basement has new carpeting, drywall and paint. The other half has 2nd bathroom, kitchen cabinets and sink, plus the laundry hookups (gas & electric) and STORAGE. A/C was replaced in 2019. The huge lot is already 3/4 fenced and ready for backyard entertainment as well as gardening with 2 raised beds with fresh potting soil. The garage has been completed as a "man" cave with a floating bar that can be pushed to a corner and easily be restored to the oversized 2 car garage. There is also a pool table w/ cues and balls, dartboard with backstop, and several cabinets with countertop and electricity at counter height which will stay. The garage door opener and windows were new in 2019. Garage soffit and facia were replaced in 2024. A Pioneer Mini Split unit, for both heat and A/C, was also added to the garage in 2019. Attached to the garage is a covered patio. HURRY!! Move-in ready and affordable are rare
Sold for $162,000
$162,000
1825 W Iles Ave, Jerome, IL 62704
2beds
1,433sqft
Single Family Residence, Residential
Built in 1957
8,712 Square Feet Lot
$185,400 Zestimate®
$113/sqft
$1,631 Estimated rent
Home value
$185,400
$176,000 - $195,000
$1,631/mo
Zestimate® history
Owner options
List your home for rent
$1,631/mo
Rent Zestimate®
Find your next renter with Zillow Rental Manager. Plus, with online applications, you can quickly screen prospective tenants – for free.
$1,631/mo
Rent Zestimate®
Refinance and save
$1,213/mo
Est. payment
Refinancing to a lower rate could help reduce your monthly payments and save thousands over the life of the loan.
$1,213/mo
Est. payment
Explore your selling options
Work with a Zillow partner agent
Leverage their expertise and Zillow's premium Showcase listings to get your home seen by more buyers.
Get startedList with your own agent
Get your home in front of millions of buyers by listing it on Zillow.
Learn how to do itSell it yourself
Take full control of how buyers see your home on Zillow by listing For Sale by Owner (FSBO).
List your homeWhat's special
Zillow last checked:
Listing updated:
Listed by:
Sarah Quattrin Coombe Mobl:217-836-6733,
Keller Williams Capital
Bought with:
Kyle T Killebrew, 475109198
The Real Estate Group, Inc.
Source: RMLS Alliance as distributed by MLS GRID,MLS#: CA1030362 Originating MLS: Capital Area Association of Realtors
Originating MLS: Capital Area Association of Realtors
Facts & features
Interior
Bedrooms & bathrooms
- Bedrooms: 2
- Bathrooms: 2
- Full bathrooms: 2
Bedroom 1
- Level: Main
- Dimensions: 10ft 1in x 14ft 4in
Bedroom 2
- Level: Main
- Dimensions: 9ft 11in x 10ft 1in
Other
- Area: 500
Additional level
- Area: 0
Family room
- Level: Basement
- Dimensions: 31ft 0in x 11ft 0in
Kitchen
- Level: Main
- Dimensions: 11ft 5in x 14ft 1in
Living room
- Level: Main
- Dimensions: 11ft 3in x 22ft 4in
Main level
- Area: 933
Heating
- Forced Air
Cooling
- Central Air
Appliances
- Included: Dishwasher, Range Hood, Microwave, Range, Refrigerator
Features
- Ceiling Fan(s), High Speed Internet
- Windows: Blinds
- Basement: Full,Partially Finished
Interior area
- Total structure area: 933
- Total interior livable area: 1,433 sqft
Property
Parking
- Total spaces: 2
- Parking features: Detached, Paved
- Garage spaces: 2
Features
- Patio & porch: Porch
Lot
- Size: 8,712 Square Feet
- Dimensions: 50 x 180
- Features: Level
Details
- Parcel number: 2208.0101008
Construction
Type & style
- Home type: SingleFamily
- Architectural style: Ranch
- Property subtype: Single Family Residence, Residential
Materials
- Frame, Wood Siding
- Foundation: Block
- Roof: Shingle
Condition
- New construction: No
- Year built: 1957
Utilities & green energy
- Sewer: Public Sewer
- Water: Public
- Utilities for property: Cable Available
Community & HOA
Community
- Subdivision: Jerome
Location
- Region: Jerome
Financial & listing details
- Price per square foot: $113/sqft
- Tax assessed value: $111,969
- Annual tax amount: $2,473
- Date on market: 7/11/2024
- Cumulative days on market: 2 days
- Road surface type: Paved
Price history
| Date | Event | Price |
|---|---|---|
| 8/30/2024 | Sold | $162,000+15.8%$113/sqft |
Source:  RMLS Alliance as distributed by MLS GRID #CA1030362 Report a problem RMLS Alliance as distributed by MLS GRID #CA1030362 Report a problem | ||
| 8/2/2024 | Pending sale | $139,900$98/sqft |
Source: RMLS Alliance as distributed by MLS GRID #CA1030362 Report a problem | ||
| 7/31/2024 | Listed for sale | $139,900+68.6%$98/sqft |
Source: RMLS Alliance as distributed by MLS GRID #CA1030362 Report a problem | ||
| 10/5/2016 | Sold | $83,000+3.1%$58/sqft |
Source: Public Record Report a problem | ||
| 9/30/2013 | Sold | $80,500$56/sqft |
Source: RMLS Alliance as distributed by MLS GRID #CA134668 Report a problem | ||
Public tax history
| Year | Property taxes | Tax assessment |
|---|---|---|
| 2024 | $2,562 +3.6% | $37,323 +8% |
| 2023 | $2,474 +5.5% | $34,558 +5.7% |
| 2022 | $2,345 +4.6% | $32,704 +4.1% |
| 2021 | $2,243 +3.9% | $31,422 +1.1% |
| 2020 | $2,159 +7.9% | $31,080 +1.8% |
| 2019 | $2,001 | $30,537 +0.4% |
| 2018 | $2,001 +2.8% | $30,406 +1.6% |
| 2017 | $1,946 +3.8% | $29,939 +2.7% |
| 2016 | $1,874 +2.5% | $29,166 +2.3% |
| 2015 | $1,829 +1.9% | $28,507 +0.8% |
| 2014 | $1,794 +1.2% | $28,269 -1.1% |
| 2013 | $1,772 +0.1% | $28,572 -1.7% |
| 2012 | $1,770 +2.8% | $29,067 |
| 2011 | $1,722 +1.4% | $29,067 -0.3% |
| 2010 | $1,698 +2.7% | $29,163 +0.9% |
| 2009 | $1,653 -10.3% | $28,908 -7% |
| 2008 | $1,844 -1.8% | $31,083 +1.3% |
| 2007 | $1,879 -0.1% | $30,699 +1.6% |
| 2006 | $1,880 | $30,212 |
Find assessor info on the county website
Neighborhood: 62704
Nearby homes
- $161,300-- bd-- ba-- sqft1821 W Iles Ave, Jerome, IL 62704Off Market
- $169,300-- bd-- ba-- sqft1829 W Iles Ave, Jerome, IL 62704Off Market
- $140,0003 bd2 ba1.3k sqft1833 W Iles Ave, Jerome, IL 62704Sold
- $173,300-- bd-- ba-- sqft1817 W Iles Ave, Jerome, IL 62704Off Market
- $150,0004 bd2 ba1.5k sqft1837 W Iles Ave, Jerome, IL 62704Sold
- $148,400-- bd-- ba-- sqft1813 W Iles Ave, Jerome, IL 62704Off Market
- $168,0003 bd1 ba1.2k sqft2607 Welch Ave, Springfield, IL 62704Off Market
- $37,967-- bd-- ba-- sqft2600 S Welch Ave #1, Jerome, IL 62704Off Market
Nearby schools
GreatSchools rating
- 5/10Lindsay SchoolGrades: K-5Distance: 2 mi
- 4/10Benjamin Franklin Middle SchoolGrades: 6-8Distance: 0.8 mi
- 2/10Springfield Southeast High SchoolGrades: 9-12Distance: 3.5 mi
Schools provided by the listing agent
- Elementary: Lindsay
- Middle: Franklin
- High: Springfield Southeast
Source: RMLS Alliance as distributed by MLS GRID. This data may not be complete. We recommend contacting the local school district to confirm school assignments for this home.


Get pre-qualified for a loan
At Zillow Home Loans, we can pre-qualify you in as little as 5 minutes with no impact to your credit score.An equal housing lender. NMLS #10287.
Sell for more on Zillow
Get a Zillow Showcase℠ listing at no additional cost and you could sell for .
$185,400
2% more
+$3,708
With Zillow Showcase(estimated)
$189,108
- Illinois
- Sangamon County
- Jerome
- 62704
- 1825 W Iles Ave
Nearby cities
Nearby zip codes
Other Jerome Topics
