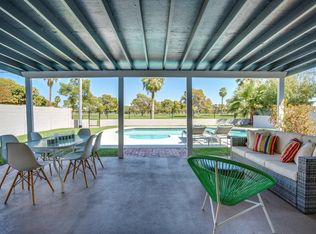
Welcome! This Encanto-area home offers square footage & scenic golf course with open sky views from dining & living rooms, primary suite & primary bath. Flexible multigenerational or in-law suite layout allows 2,542 SF 3bed/2ba + den main home connected by laundry and storage to a 740 SF private guest quarters with separate entry and second living area. Enjoy direct access to Encanto 9 Golf Course, and the 7th hole tee box is enjoyable to watch. Mature, lush landscaping surrounds the home for privacy, plus fruit trees, garden bed, 2 grass areas, a storage shed and a marvelous pavered patio with fireplace. All bedrooms offer direct patio access for abundant natural light. You'll also love the indoor fireplace, 4 large storage closets, dog wash, 2 newer HVACs, wood floors, and gated drive.
143 days
|
257
|
18
|
Zillow last checked:
Listing updated:
Listed by:
Aaron Carter480-236-3103,
Cambridge Properties,
Michael S Mosier602-295-8074,
Cambridge Properties
Source: ARMLS,MLS#: 6987959
Loading...
Facts & features
Interior
Bedrooms & bathrooms
Bedrooms: 4
Bathrooms: 3
Full bathrooms: 3
Primary bedroom
Area: 304.02
Dimensions: 20.50 x 14.83
Bedroom 2
Area: 147
Dimensions: 12.25 x 12.00
Bedroom 3
Area: 155.56
Dimensions: 13.33 x 11.67
Bedroom 4
Area: 182.85
Dimensions: 14.83 x 12.33
Bonus room
Area: 288.55
Dimensions: 19.90 x 14.50
Dining room
Area: 131.41
Dimensions: 14.33 x 9.17
Great room
Area: 333.75
Dimensions: 22.25 x 15.00
Living room
Area: 189.87
Dimensions: 14.33 x 13.25
Heating
Natural Gas
Cooling
Heat Pump, Ceiling Fan(s)
Appliances
Included: Dryer, Washer, Refrigerator, Built-in Microwave, Dishwasher, Disposal, Electric Range
Features
High Speed Internet, Granite Counters, Breakfast Bar, Kitchen Island, 2 Master Baths, Full Bth Master Bdrm
Flooring: Carpet, Wood
Has basement: No
Number of fireplaces: 1
Fireplace features: Wood Burning, Double Sided, Exterior Fireplace, Family Room, Living Room
Interior area
Total structure area: 3,282
Total interior livable area: 3,282 sqft
Property
Parking
Total spaces: 3
Parking features: Gated
Uncovered spaces: 3
Accessibility
Accessibility features: Accessible Hallway(s)
Features
Stories: 1
Patio & porch: Patio
Exterior features: Storage
Spa features: None
Fencing: Perimeter,Front Yard,Back Yard,Wrought Iron
Has view: Yes
View description: City, Golf Course, Panoramic, City Lights, Mountain(s)
Lot
Size: 10,542 Square Feet
Features: Sprinklers In Rear, Desert Back, Desert Front, On Golf Course, Cul-De-Sac, Grass Back, Auto Timer H2O Back
Explore the cost of this home by adjusting the details. Changes won't be saved.
Principal & interest
$1,547
Mortgage insurance
$0
Property taxes
$170
Home insurance
$105
HOA fees
$0
Utilities
Not included
All calculations are estimates and provided by Zillow, Inc. for informational purposes only. Actual amounts may vary.
HOA fees may include property taxes on listings classified as Co-Ops. Contact the listing agent and/or owner for fee details.
Mortgage interest rates are dependent on a number of factors, including credit score, down payment, and repayment length. Interest rate data provided by Zillow Group Marketplace, Inc. as of 1/1/1970 from various mortgage lenders with which we have lead or other similar arrangements; the Estimated Payment is an average of those rates.
See how much you could borrow to make a competitive offer.