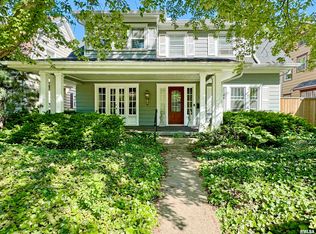
Stunning historic home on beautiful, tree-lined Moss Avenue, where timeless character meets an extensive top-to-bottom renovation! Located in one of Peoria’s most distinctive historic districts, this home has been thoughtfully updated while preserving the details that make it special. Original hardwood floors have been refinished throughout, complemented by original glass door knobs, built-ins, antique-inspired details and crystal lighting. The updated kitchen features jade green soft-close cabinetry, quartz countertops, subway tile backsplash, stainless appliances and an island. New chandeliers highlight the sunroom, living room and formal dining room. Offering 4 bedrooms, 2 full and 2 half baths across multiple finished levels. Both full baths were completely renovated with marble tile, brushed gold finishes, console sinks and designer details, including a soaker tub and rainfall shower. The finished basement adds a 4th bedroom, half bath and additional living space. Major improvements include a complete electrical rewire, new plumbing and extensive window replacement. The freshly painted exterior is complemented by an expansive covered front porch with ceiling fan, refreshed landscaping, new privacy fencing and an oversized 3-car garage. General contractor, electrical and plumbing permits were pulled for the renovation. A rare opportunity to own a beautifully restored Moss Avenue home.
Sold for $345,000
Zillow last checked:
Listing updated:
Bought with:
Lisa Inman, 471.022023
Move Smart Realty
Source: RMLS Alliance as distributed by MLS GRID,MLS#: PA1270561 Originating MLS: Peoria Area Association of Realtors
Originating MLS: Peoria Area Association of Realtors
Price history
| Date | Event | Price |
|---|---|---|
| 10/19/2026 | Sold | $345,000$122/sqft |
Source:  RMLS Alliance as distributed by MLS GRID #PA1270561 Report a problem RMLS Alliance as distributed by MLS GRID #PA1270561 Report a problem | ||
| 10/4/2026 | Pending sale | $345,000$122/sqft |
Source: RMLS Alliance as distributed by MLS GRID #PA1270561 Report a problem | ||
| 9/30/2026 | Listed for sale | $345,000+245%$122/sqft |
Source: RMLS Alliance as distributed by MLS GRID #PA1270561 Report a problem | ||
| 3/24/2026 | Sold | $100,000-13%$35/sqft |
Source: RMLS Alliance as distributed by MLS GRID #PA1262533 Report a problem | ||
| 2/22/2026 | Pending sale | $115,000$41/sqft |
Source: RMLS Alliance as distributed by MLS GRID #PA1262533 Report a problem | ||
| 2/11/2026 | Price change | $115,000-11.5%$41/sqft |
Source: RMLS Alliance as distributed by MLS GRID #PA1262533 Report a problem | ||
| 1/12/2026 | Listed for sale | $130,000$46/sqft |
Source: RMLS Alliance as distributed by MLS GRID #PA1262533 Report a problem | ||
| 12/5/2025 | Contingent | $130,000$46/sqft |
Source: RMLS Alliance as distributed by MLS GRID #PA1262533 Report a problem | ||
| 11/25/2025 | Price change | $130,000-13.3%$46/sqft |
Source: RMLS Alliance as distributed by MLS GRID #PA1262533 Report a problem | ||
| 11/22/2025 | Listed for sale | $150,000$53/sqft |
Source: RMLS Alliance as distributed by MLS GRID #PA1262533 Report a problem | ||

Sell for more on Zillow
Get a Zillow Showcase℠ listing at no additional cost and you could sell for .
$342,200
2% more
+$6,844
With Zillow Showcase(estimated)
$349,044
